
BEDS3
BATHS2 full
SQUARE FEET2,611
MLS#26053264
STATUSActive
PROPERTY TYPEResidential - Single Family
SCHOOLDundee
Property Description
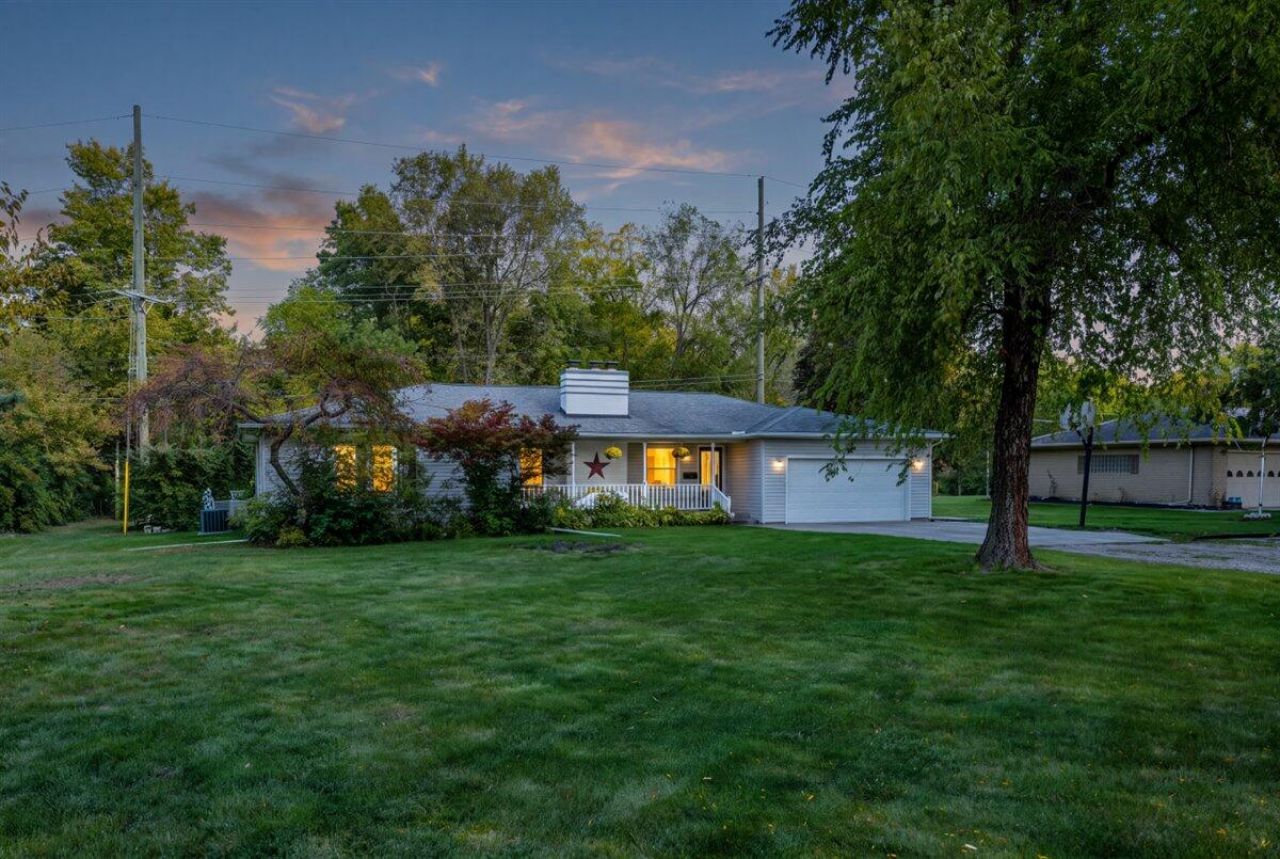
Spacious, updated, and full of character, this 3-bedroom, 2-bath ranch has so much to offer. Updated throughout in 2021, the home features a large living room and real wood floors throughout the main floor. The oversized eat-in kitchen offers plenty of room for everyday meals, while the formal dining room provides a separate space for entertaining. All three bedrooms are generously sized, and abundant storage can be found throughout. The partially finished basement adds flexible space for a family room, home office, recreation area, or hobbies. The almost half acre has a fence backyard with frontage on the River Raisin. Conveniently located near downtown Dundee, shopping, dining, parks, and US-23, this move-in-ready home offers an impressive combination of space, storage, and versatility.
Property Features
Property Type: Residential - Single Family
Basement: Full
Cooling: Attic Fan, Central Air
Fireplaces: 2
Garage: 2 car attached
Heating: Forced Air
Home Style: Ranch
Lot Size: 0.47 Acres
Roof Type: Shingle
Taxes: $3,457
Year Built: 1953
Feature Descriptions
Appliances: Dishwasher, Disposal, Dryer, Microwave, Oven, Range, Refrigerator, Washer
Days on Site: 10
Exterior: Vinyl Siding
Fencing: Chain Link, Full
Fireplace: Living Room, Recreation Room
Fireplace Y/N: Yes
Flooring: Ceramic Tile, Tile, Wood
Interior: Ceiling Fan(s), Garage Door Opener, Eat-in Kitchen
Lake Name: River Raisin
Laundry: Main Level
Lot Dimensions: 97 x 211
Parcel Number: 42-040-048-00
Parking: Garage Faces Front, Garage Door Opener, Attached
Patio/Porch: Deck, Porch(es)
Road Surface: Paved
Rooms Total: 7
Sewer: Public
Structures: Shed(s)
Sub Type: Single Family Residence
Water: Public
Waterfront: River
Local Schools
School District: Dundee
Listed By / Shown By
Listed By
Agency Name: Determined Realty LLC
Agent Name: Hope Herron
Agency Phone: 734-417-7710

Shown By
Agent Name: Lisa Smith
Agent Phone: Cell: (419) 304-0111
Agency Title: Key Realty
 | The property comes from the Member MLS's of the Michigan Regional Information Center, LLC (MichRIC). Copyright 2026 Michigan Regional Information Center, LLC (MichRIC). All rights reserved. Information deemed reliable, but not guaranteed. Data Last Updated 10/17/2026. |
Estimate Your Payment
Estimated Payment
$ 2,056.52 per month $1,676.56 Principal & Interest $288.08 Property Tax $91.88 Homeowner's Insurance
461 E Monroe Street | MLS# 26053264
This single family home located at 461 E Monroe Street, Dundee, MI 48131 is currently listed for sale with an asking price of $315,000. This property was built in 1953 and has 3 bedrooms and 2 full baths with 2611 sq. ft. E Monroe Street is located within the Dundee school district. Search Dundee real estate on lisasmith.ikeyrealty.com today.