
BEDS3
BATHS2 full
SQUARE FEET2,098
MLS#5224415
STATUSActive
PROPERTY TYPEResidential - Single Family
SUBDIVISIONRigid-Bilt Homes Inc Sub
SCHOOLSouth Euclid-Lyndhurst - 1829
Property Description
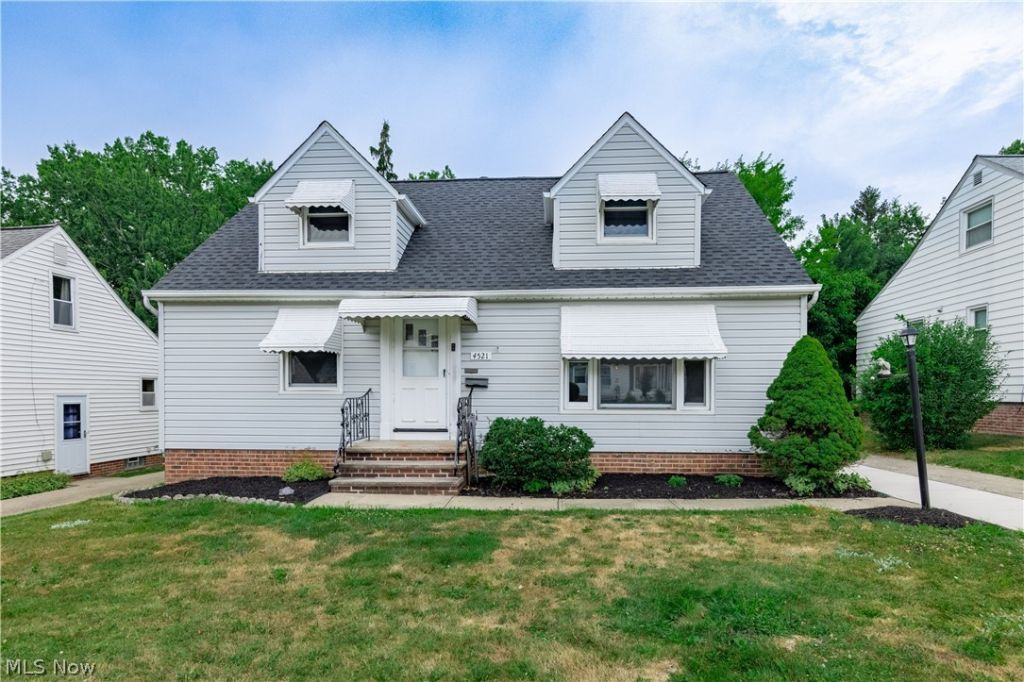
Welcome to 4521 Shirley Road in South Euclid?a thoughtfully updated three-bedroom, two-bath home in a convenient, community-centered location. In 2026, major improvements were completed, including a new roof, a fully renovated kitchen and bathrooms, and a brand-new driveway. Upon entry, the welcoming foyer opens into a bright living room with hardwood floors and a large picture window that floods the space with natural light. Adjacent is a cozy family room featuring a charming brick fireplace, beamed ceiling, and durable LVT flooring. The spacious eat-in kitchen boasts new countertops, along with a new dishwasher, disposal, and range. Two first-floor bedrooms, both with hardwood floors, share a stylishly remodeled full bath. Upstairs, a spacious bedroom offers built-in dressers and shelving. The partially finished basement, perfect for recreation or exercise, includes a second full bath and glass block windows. Located near local parks, shopping, and easy access to community amenities, this home blends modern updates with a prime South Euclid location.
Property Features
Property Type: Residential - Single Family
Basement: Yes
Basement: Full, Partially Finished
Cooling: Central Air
Fireplaces: 1
Garage: 2
Heating: Forced Air, Gas
Home Style: Cape Cod
Lot Size: 0.15 Acres
Roof Type: Asphalt, Fiberglass
Stories: 2.0
Taxes: $4,621 / year
Year Built: 1956
Feature Descriptions
Accessibility: None
Days on Site: 2
Exterior: Vinyl Siding
Fireplace: Family Room, Other
Laundry: In Basement
Parcel#: 703-15-055
Parking: Driveway, Detached, Garage, Garage Door Opener, Paved
Sewer: Public Sewer
Water: Public
Room Sizes
Family Room: 15 x 12 Level - First
Dining Room: 10 x 7 Level - First
Bedroom: 18 x 14 Level - Second
Recreation: 32 x 11 Level - Lower
Kitchen: 12 x 11 Level - First
Primary Bedroom: 13 x 12 Level - First
Bedroom: 13 x 9 Level - First
Living Room: 18 x 12 Level - First
Local Schools
School District: South Euclid-Lyndhurst - 1829
Listed By / Shown By
Listed By
Agency Name: Berkshire Hathaway HomeServices Professional Realty
Agency Contact: Sethtask@taskteamcle.com
Shown By
Agent Name: Lisa Smith
Agent Phone: Cell: (419) 304-0111
Agency Title: Key Realty

Estimate Your Payment
Estimated Payment
$ 1,619.62 per month $1,170.40 Principal & Interest $385.08 Property Tax $64.14 Homeowner's Insurance
4521 Shirley Drive | MLS# 5224415
This single family home located at 4521 Shirley Drive, South Euclid, OH 44121 is currently listed for sale with an asking price of $219,900. This property was built in 1956 and has 3 bedrooms and 2 full baths with 2098 sq. ft. Shirley Drive is located in the Rigid-Bilt Homes Inc Sub subdivision within the South Euclid-Lyndhurst - 1829 school district. Search Rigid-Bilt Homes Inc Sub real estate on lisasmith.ikeyrealty.com today.