
BEDS3
BATHS2 full 1 partial
SQUARE FEET1,778
MLS#10012538
STATUSComing Soon
PROPERTY TYPEResidential - Single Family
SUBDIVISIONVillage Park
SCHOOLAnthony Wayne
Property Description
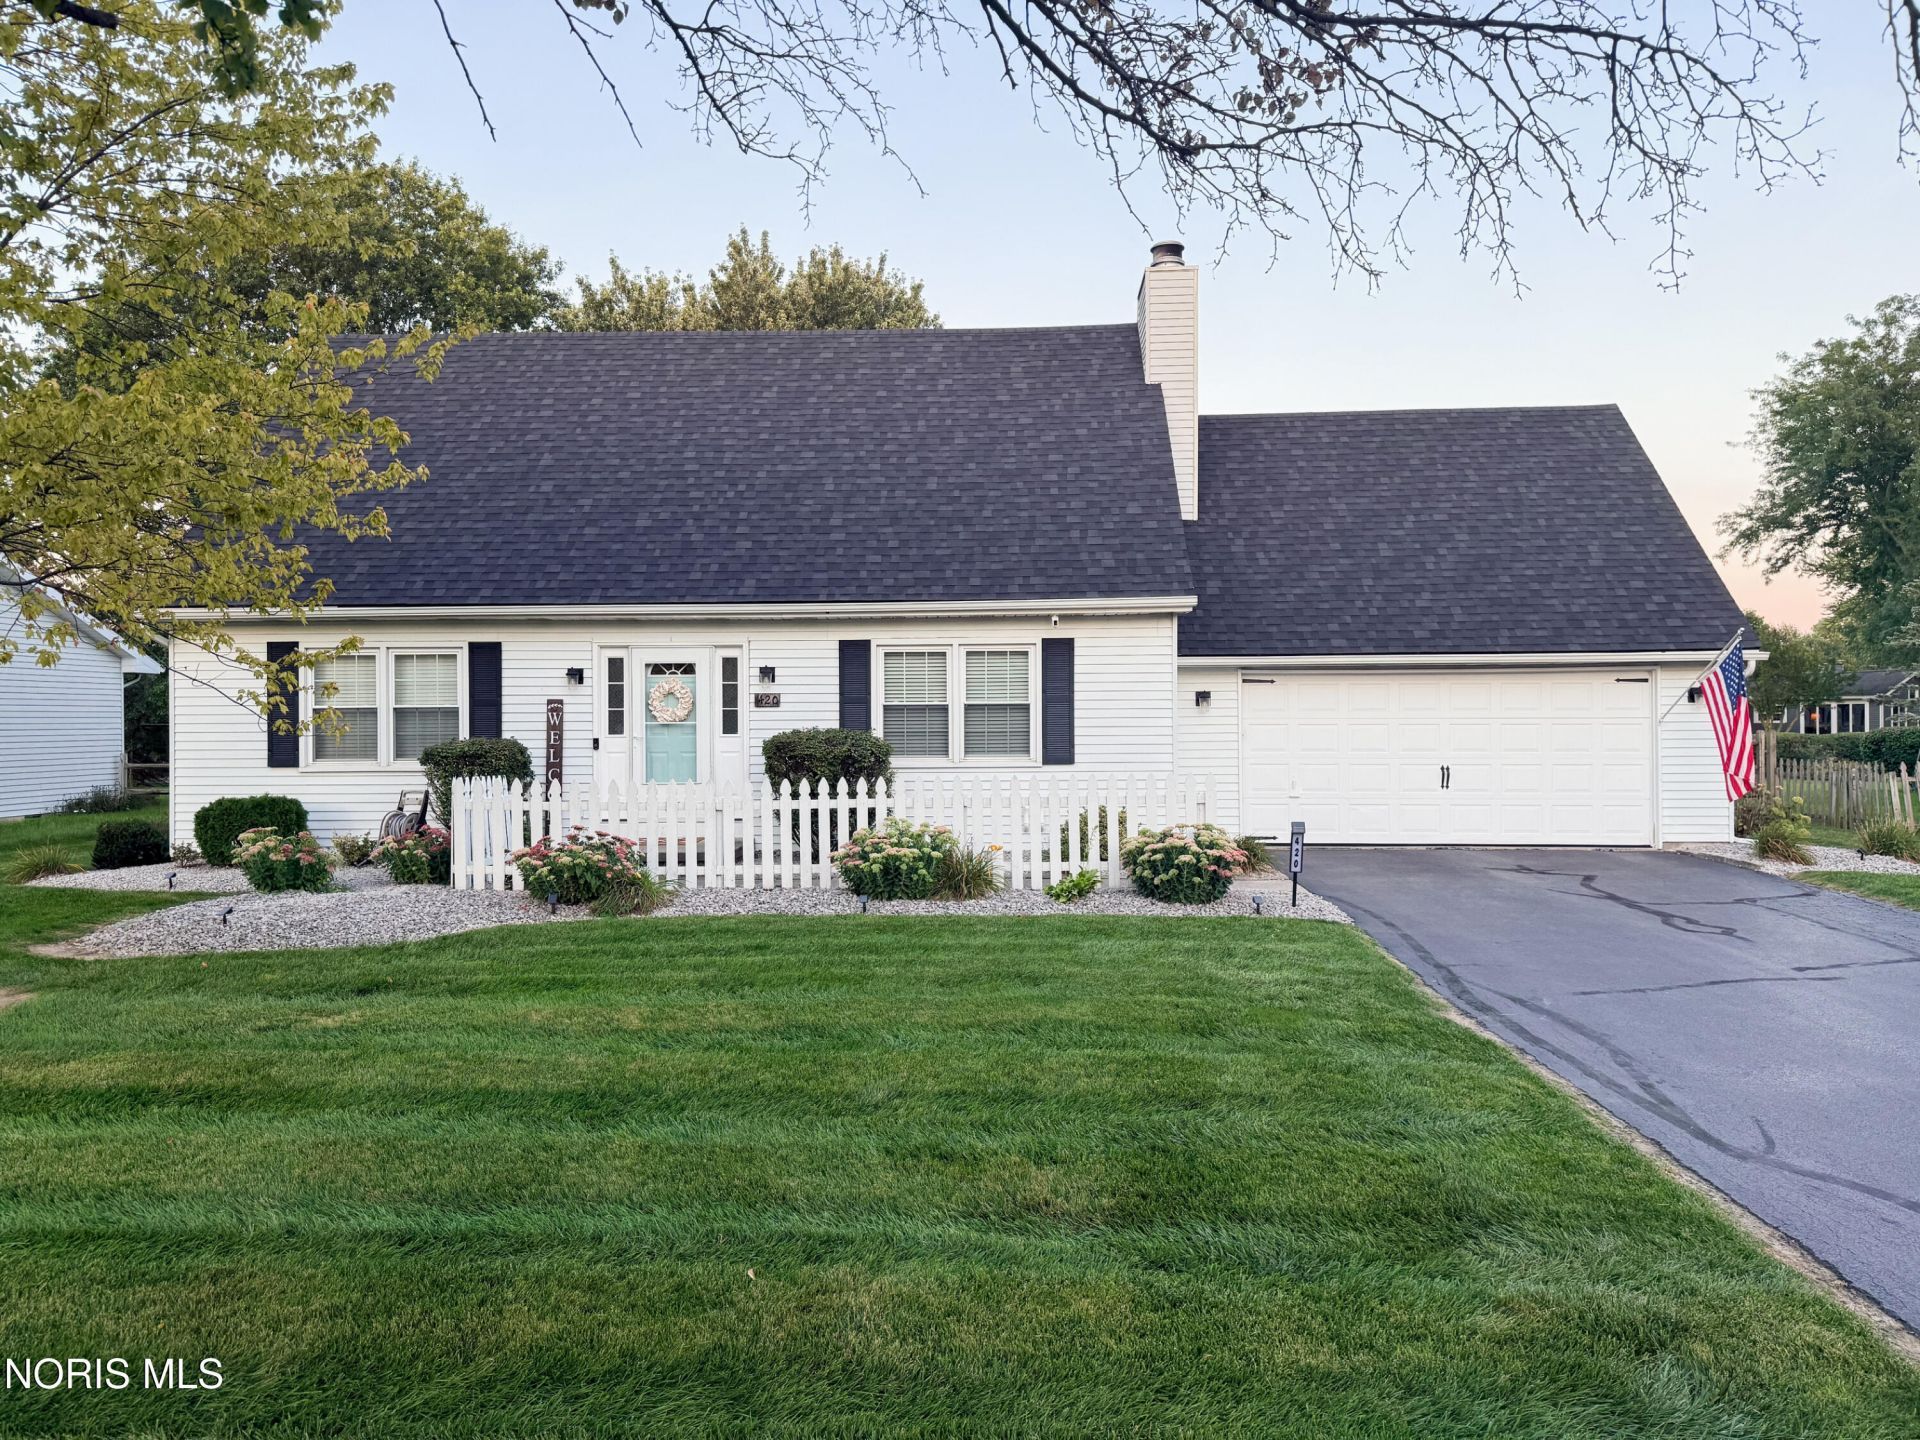
Welcome to 420 Sycamore, a beautifully updated 3-bedroom, 2.5-bath home offering a refined blend of comfort and style. The thoughtfully renovated interior features quality finishes, stainless steel appliances, and a spacious primary suite with dual closets. Outside, enjoy a fully fenced private retreat featuring an expansive 27x22 stamped poured-concrete patio, ideal for entertaining or relaxing. A 16x12 shed, built in 2022, provides exceptional storage. Additional highlights include a new roof in 2026 and extensive interior updates completed in 2018/2019. A stylish, move-in-ready home with space, privacy, and timeless appeal.
Property Features
Property Type: Residential - Single Family
Cooling: Ceiling Fan(s), Central Air
Fireplaces: 1
Garage: 4 car attached
Heating: Central, Forced Air, Natural Gas
Home Style: Cape Cod
Lot Size: 0.29 Acres
Roof Type: Shingle
Stories: 2.0
Year Built: 1984
Amenities
Ceiling Fan(s)
Double Vanity
Dual Closets
Open Floorplan
Pantry
Primary Bathroom
Storage
Walk-In Closet(s)
Basketball Court
Feature Descriptions
Appliances: Microwave, Dryer, Electric Oven, Electric Range, Refrigerator, Washer
Community Features: Curbs, Sidewalks, Street Lights
Days on Site: 1
Exterior: Aluminum Siding
Fencimg: Full, Split Rail
Fireplace: Family Room
Flooring: Carpet, Engineered Hardwood, Vinyl
Laundry: Electric Dryer Hookup, In Basement
Lot Dimensions: 85X148
Other Equipment: Radon Mitigation System, Sump Pump
Parcel#: 96-32841
Parking: Asphalt, Off Street, Attached Garage, Driveway, Garage Door Opener
Parking Notes: Asphalt, Off Street, Attached Garage, Driveway, Garage
Patio/Porch: Rear Patio
Sewer: Public Sewer
Utilities: Cable Connected, Electricity Connected, Sewer Connected, Water Connected
Water: Public
Window: Window Screen(s)
Room Sizes
Living Room: Level - Main
Dining Room: Level - Main
Kitchen: Level - Main
Primary Bedroom 1: Level - Upper
Bedroom 2: Level - Upper
Bedroom 3: Level - Upper
Family Room: Level - Main
Local Schools
High School: Anthony Wayne
Middle School: Fallen Timbers
Elementary School: Waterville
School District: Anthony Wayne
Listed By / Shown By
Listed By
Agency Name: Serenity Realty LLC
Agency Phone: 419-887-9006
Shown By
Agent Name: Lisa Smith
Agent Phone: Cell: (419) 304-0111
Agency Title: Key Realty

Estimate Your Payment
Estimated Payment
$ 2,077.21 per month $1,969.30 Principal & Interest $0.00 Property Tax (data not provided by mls) $107.92 Homeowner's Insurance
420 Sycamore Lane | MLS# 10012538
This single family home located at 420 Sycamore Lane, Waterville, OH 43566 is currently listed for sale with an asking price of $370,000. This property was built in 1984 and has 3 bedrooms and 2 full and 1 partial baths with 1778 sq. ft. Sycamore Lane is located in the Village Park subdivision within the Anthony Wayne school district. Search Village Park real estate on lisasmith.ikeyrealty.com today.