
BEDS2
BATHS2 full
SQUARE FEET1,691
MLS#10014523
STATUSContingent
PROPERTY TYPEResidential - Condominium
SCHOOLFindlay
Property Description
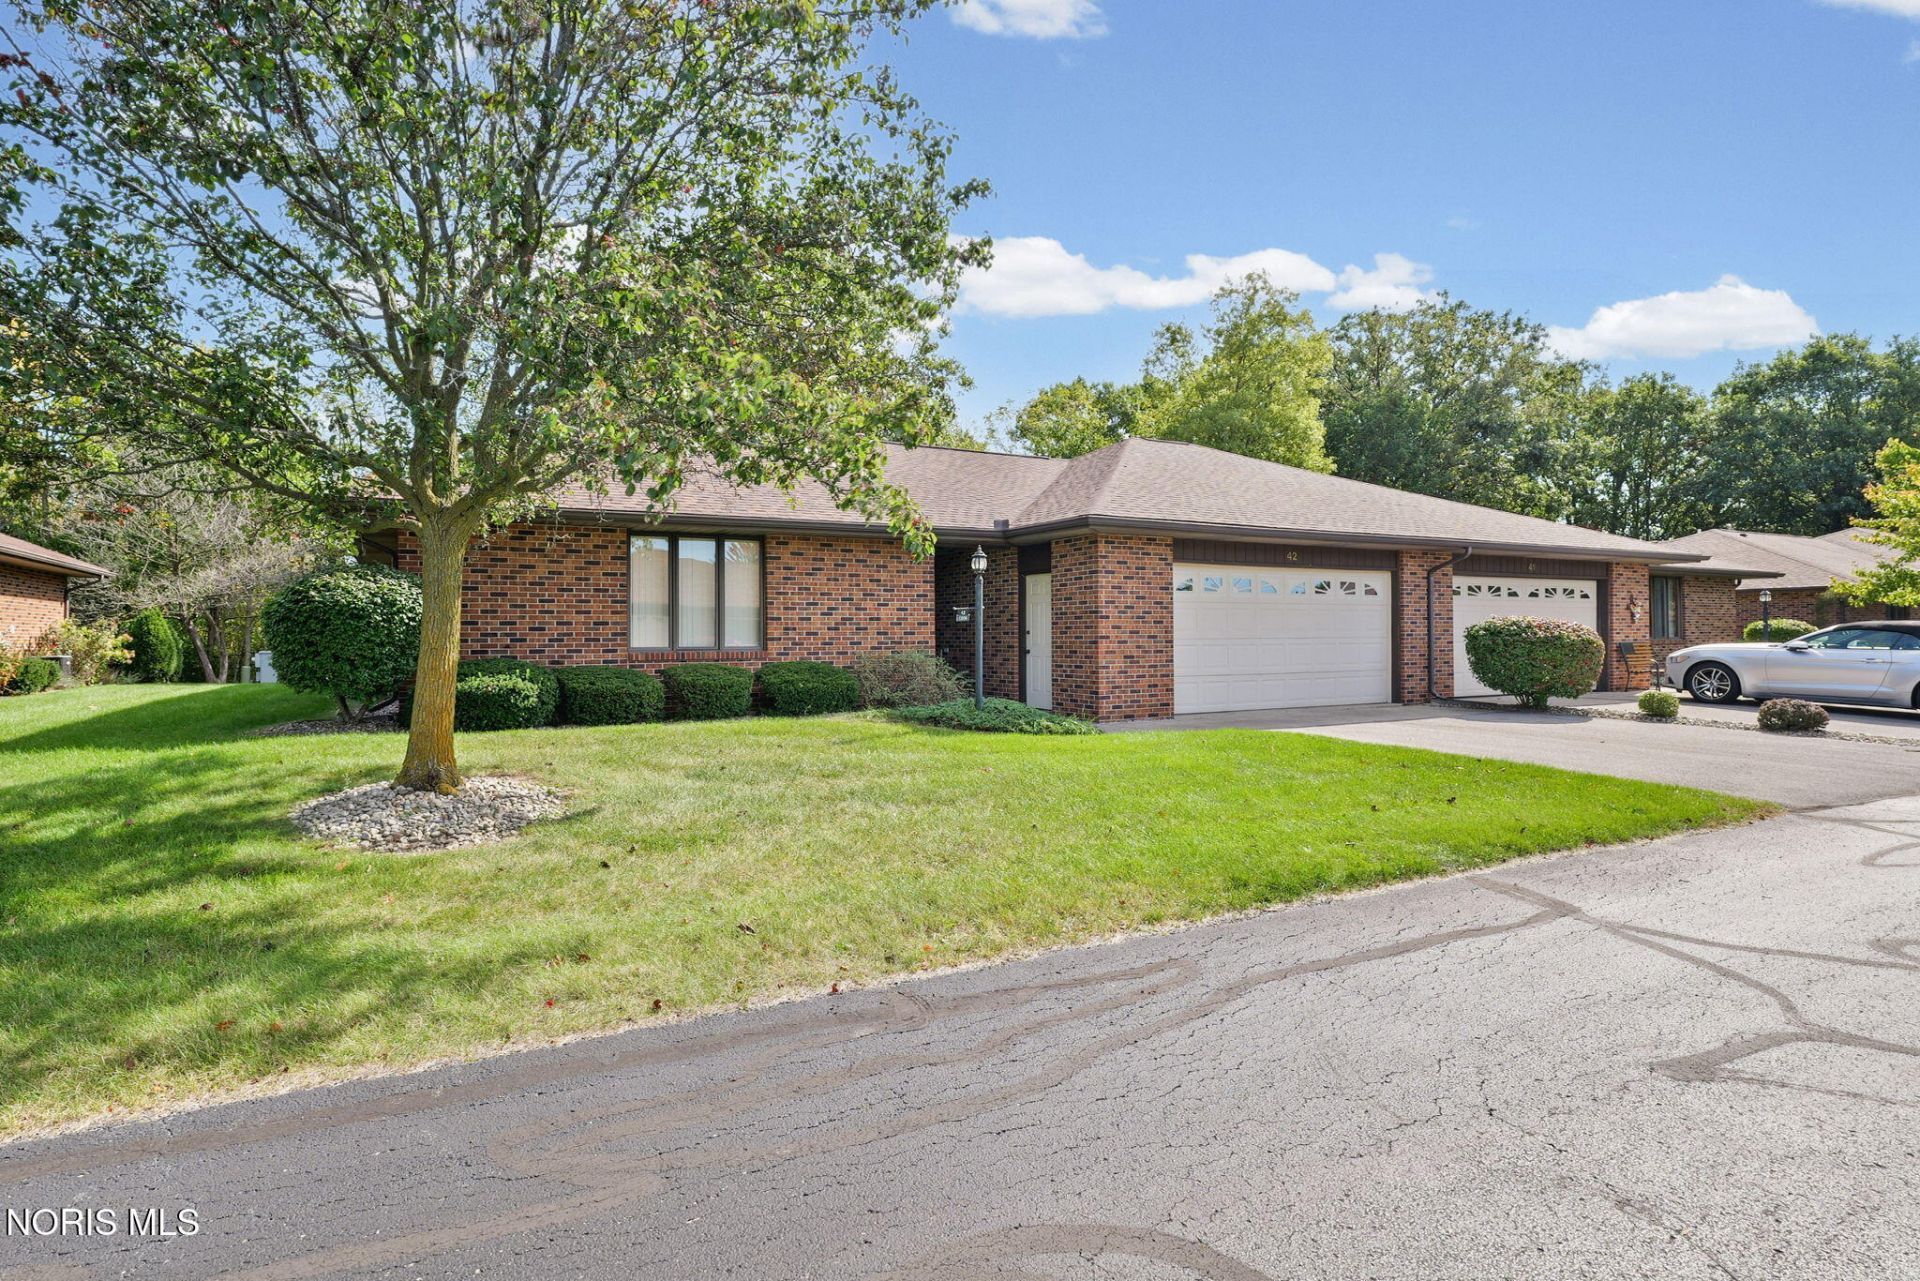
Welcome to the La Plas Condos! Conveniently located near Tiffin Avenue shopping and restaurants, this condo offers a private backyard view! With a little TLC and updating, this spacious condo has plenty of potential! The open floor plan features a kitchen with ample counter/cabinet space and a pantry, a nice dining area over looking the back patio, and the spacious living room w/ a fireplace opens to a den or 3rd bedroom possibilty. The primary bedroom features a walk-in closet and private bath, a guest bathroom has a handicap-accessible tub/shower combo, the laundry room offers additional storage with a large closet conveniently located off the garage. Enjoy low-maintenance condo living in a desirable eastside location!
Property Features
Property Type: Residential - Condominium
Cooling: Central Air
Fireplaces: 1
Garage: 4 car attached
Heating: Forced Air, Natural Gas
Home Style: Traditional
Roof Type: Asphalt, Shingle
Stories: 1.0
Year Built: 1987
Amenities
Pantry
Primary Bathroom
Walk-In Closet(s)
Ramped Access
Feature Descriptions
Appliances: Dishwasher, Microwave, Water Heater, Dryer, Electric Oven, Electric Range, Range Hood, Refrigerator, Washer
Days on Site: 4
Exterior: Brick
Fireplace: Gas, Living Room
Flooring: Carpet, Laminate
HOA Fee: $200/ Monthly
Laundry: In Unit
Parcel#: 580001003977
Parking: Asphalt, Additional Parking, Attached Garage, Driveway, Garage Door Opener
Parking Notes: Asphalt, Additional Parking, Attached Garage, Drivewa
Patio/Porch: Rear Patio
Sewer: Public Sewer
Utilities: Electricity Connected, Natural Gas Connected, Water Connected
Water: Public
Room Sizes
Primary Bedroom 1: Level - Main
Bedroom 2: Level - Main
Bedroom 3: Level - Main
Kitchen: Level - Main
Living Room: Level - Main
Dining Room: Level - Main
Laundry: Level - Main
Local Schools
High School: Findlay
Middle School: Glenwood
Elementary School: Whittier
School District: Findlay
Listed By / Shown By
Listed By
Agency Name: The Danberry Co
Agency Phone: 567-429-7030
Shown By
Agent Name: Lisa Smith
Agent Phone: Cell: (419) 304-0111
Agency Title: Key Realty

Estimate Your Payment
Estimated Payment
$ 1,403.52 per month $1,330.60 Principal & Interest $0.00 Property Tax (data not provided by mls) $72.92 Homeowner's Insurance
42 La Plas Drive | MLS# 10014523
This condo located at 42 La Plas Drive, Findlay, OH 45840 is currently listed for sale with an asking price of $250,000. This property was built in 1987 and has 2 bedrooms and 2 full baths with 1691 sq. ft. La Plas Drive is located within the Findlay school district. Search Findlay real estate on lisasmith.ikeyrealty.com today.