BEDS3
BATHS2 full
SQUARE FEET2,388
MLS#26024261
STATUSActive
PROPERTY TYPEResidential - Single Family
SUBDIVISIONLoch Alpine
SCHOOLDexter
Property Description
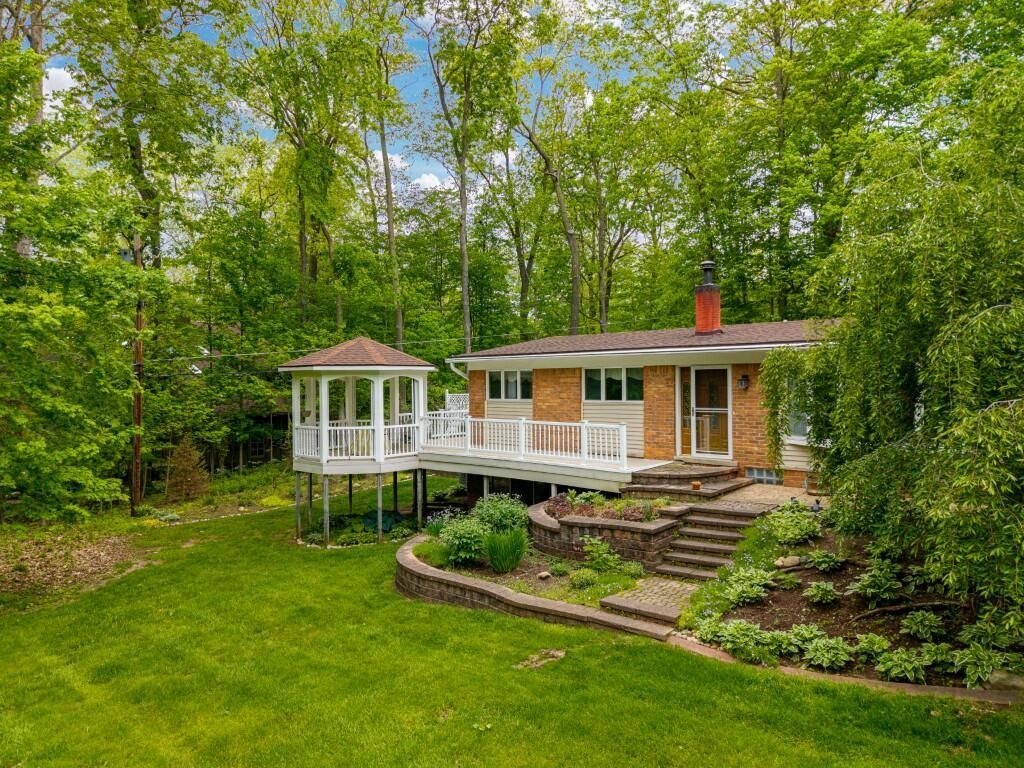
Welcome Home to this beautifully cared-for & updated ranch on a quiet, tree-lined street in sought-after & ever-popular Loch Alpine. With its lofted views, terraced gardens, screened gazebo & private patio area, this lovely home is sure to delight-& thats just the outside! The heart of the home is the wonderfully updated kitchen w/plentiful maple cabinetry & Cambria quartz counters. The views from the LR bow window out to the rear & gazebo are simply stunning! Too many updates to include (see sep list) but highlights include: new roof & skylight (20), HVAC (24), water softener system (25), tankless HWH (24), new wood flrs in kitchen, DR & FR added & all floors refinished to match (21), added closet pantry (21), re-located main level laundry (21), portable generator (23). The main level BA boasts twin sinks, travertine flooring, granite counters. Fin LL has walk-out & 2nd full BA w/step-in shower. Close to LA lakes & parks, B2B trail & just mins to Dexter, A2 & Expressways.
Property Features
Property Type: Residential - Single Family
Basement: Daylight, Full, Walk-Out Access
Cooling: Central Air
Fireplaces: 1
Garage: 2.5 car attached
Heating: Forced Air
Home Style: Ranch
Lot Size: 0.45 Acres
Roof Type: Asphalt, Shingle
Taxes: $7,515
Year Built: 1958
Feature Descriptions
Appliances: Cooktop, Dishwasher, Disposal, Dryer, Microwave, Oven, Refrigerator, Washer, Water Softener Owned
Association Amenities: Pets Allowed, Playground, Trail(s), Other
Association Fee Includes: Other, Snow Removal
Days on Site: 4
Electric: Generator
Exterior: Balcony, Scrn Porch
Exterior: Brick, Vinyl Siding
Fireplace: Gas Log, Living Room
Fireplace Y/N: Yes
Flooring: Carpet, Ceramic Tile, Wood
HOA: Yes
HOA Fee: 825/Annually
Interior: Ceiling Fan(s), Garage Door Opener, Eat-in Kitchen, Pantry
Laundry: Gas Dryer Hookup, In Hall, Laundry Closet, Main Level, Sink, Washer Hookup
Lot: Level, Wooded, Rolling Hills
Lot Dimensions: 108 x 105 x 190 x 104
Parcel Number: H-08-02-262-005
Parking: Garage Faces Front, Attached
Patio/Porch: Deck, Patio, Porch(es), Screened
Road Surface: Paved
Rooms Total: 9
Sewer: Public
Sub Type: Single Family Residence
Utilities: Phone Connected, Natural Gas Connected, Cable Connected, High-Speed Internet
Water: Public
Waterfront: Lake
Window: Skylight(s), Screens, Insulated Windows, Bay/Bow, Window Treatments
Wooded: Yes
Local Schools
School District: Dexter
Listed By / Shown By
Listed By
Agency Name: Howard Hanna Real Estate
Agent Name: Christine Fitzsimons
Agency Phone: 734-475-3737

Shown By
Agent Name: Lisa Smith
Agent Phone: Cell: (419) 304-0111
Agency Title: Key Realty
 | The property comes from the Member MLS's of the Michigan Regional Information Center, LLC (MichRIC). Copyright 2026 Michigan Regional Information Center, LLC (MichRIC). All rights reserved. Information deemed reliable, but not guaranteed. Data Last Updated 05/26/2026. |
Estimate Your Payment
Estimated Payment
$ 3,770.14 per month $2,980.56 Principal & Interest $626.25 Property Tax $163.33 Homeowner's Insurance
4179 Woodland Drive | MLS# 26024261
This single family home located at 4179 Woodland Drive, Ann Arbor, MI 48103 is currently listed for sale with an asking price of $560,000. This property was built in 1958 and has 3 bedrooms and 2 full baths with 2388 sq. ft. Woodland Drive is located in the Loch Alpine subdivision within the Dexter school district. Search Loch Alpine real estate on lisasmith.ikeyrealty.com today.