
BEDS4
BATHS2 full 1 partial
SQUARE FEET2,619
MLS#26053638
STATUSActive
PROPERTY TYPEResidential - Single Family
SUBDIVISIONoak hill
SCHOOLAnn Arbor
Property Description
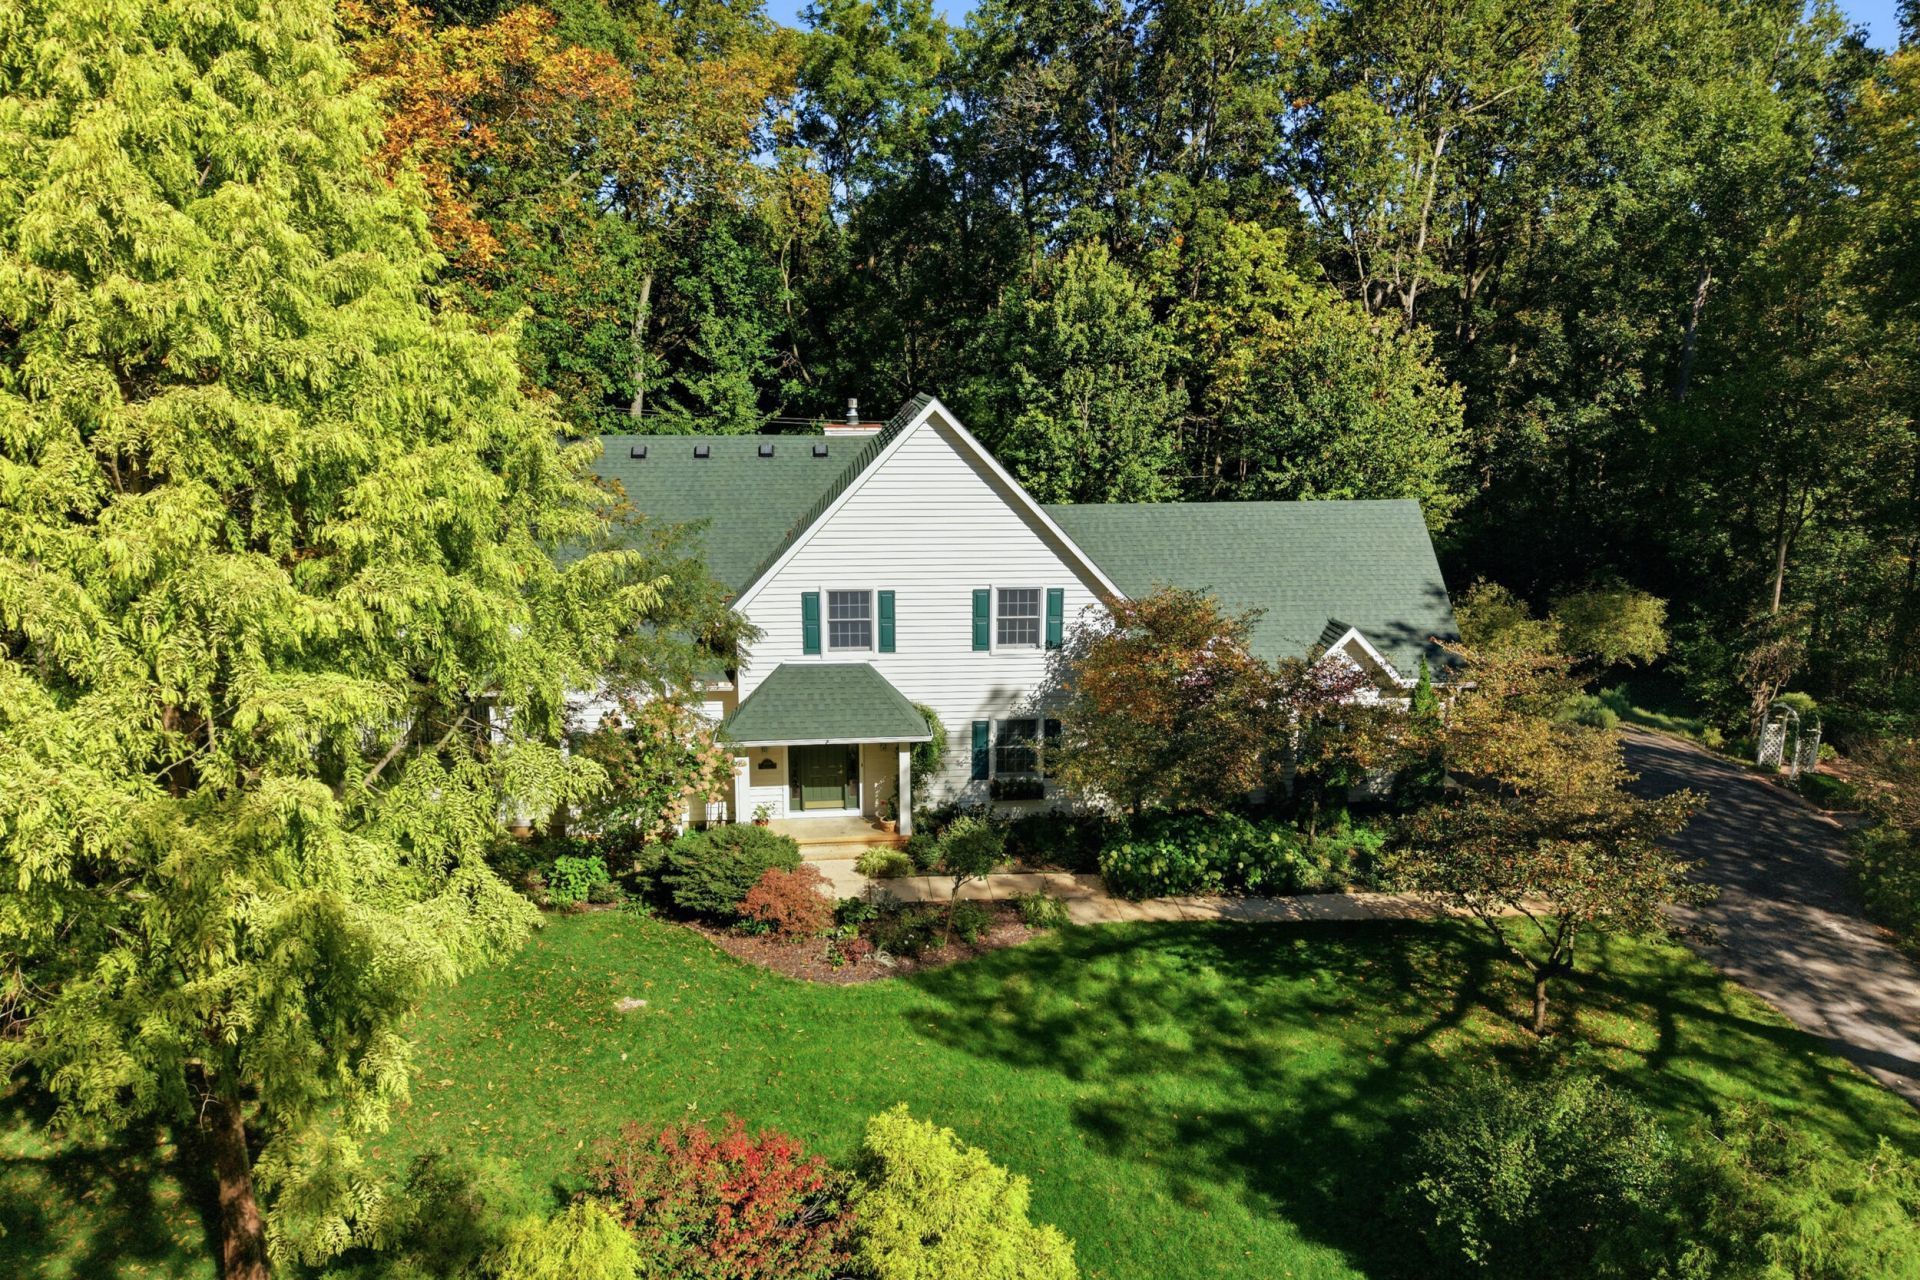
Escape to a private garden oasis in Pittsfield Township! This 2,600+ sq ft home offers 4 bedrooms and 2.5 baths on a beautifully wooded lot. Step outside to mature landscaping, blooming hydrangeas, and winding garden paths leading to a charming shed. The Trex deck features an endless pool for lap swimming, and the screened-in porch is a relaxing spot to take it all in. The primary bath was masterfully updated and includes a deep soaking tub and a zero entry shower. Downstairs, a full unfinished basement offers plenty of potential for storage, a workshop, or future living space. Enjoy Pittsfield Townships lower tax rate while enjoying Ann Arbor public schools, plus quick access to I-94 and US-23. Gardens like this take years to grow. Come see it for yourself!
Property Features
Property Type: Residential - Single Family
Basement: Full
Cooling: Central Air
Fenced: Yes
Fireplaces: 2
Garage: 2 car attached
Heating: Forced Air
Home Style: Traditional
Lot Size: 0.55 Acres
Roof Type: Asphalt, Shingle
Taxes: $7,518
Year Built: 1996
Feature Descriptions
Accessibility: Ramped Entrance, Accessible Mn Flr Bedroom, Low Threshold Shower
Appliances: Dishwasher, Microwave, Range, Refrigerator
Days on Site: 3
Electric: Generator
Exterior: Vinyl Siding
Exterior: Scrn Porch
Fencing: Fenced Back, Vinyl
Fireplace: Living Room, Other
Fireplace Y/N: Yes
Flooring: Carpet, Ceramic Tile, Laminate, Tile
Interior: Ceiling Fan(s), Garage Door Opener, Hot Tub Spa
Laundry: In Basement, Main Level
Lot Dimensions: 162*147
Parcel Number: L-12-25-355-009
Parking: Garage Faces Side, Garage Door Opener, Attached
Patio/Porch: Deck, Screened
Pool Features: Above Ground, Outdoor/Above
Rooms Total: 7
Sewer: Septic Tank
Structures: Shed(s)
Sub Type: Single Family Residence
Utilities: Phone Connected, Natural Gas Connected, Cable Connected
Water: Well
Window: Window Treatments
Local Schools
High School: Huron High School
Middle School: Scarlett Middle School
Elementary School: Mary D. Mitchell Elementary School
School District: Ann Arbor
Listed By / Shown By
Listed By
Agency Name: NestEgg Properties
Agent Name: Evelyn Roberts
Agency Phone: 734-707-9195

Shown By
Agent Name: Lisa Smith
Agent Phone: Cell: (419) 304-0111
Agency Title: Key Realty
 | The property comes from the Member MLS's of the Michigan Regional Information Center, LLC (MichRIC). Copyright 2026 Michigan Regional Information Center, LLC (MichRIC). All rights reserved. Information deemed reliable, but not guaranteed. Data Last Updated 10/12/2026. |
Estimate Your Payment
Estimated Payment
$ 4,416.01 per month $3,592.63 Principal & Interest $626.50 Property Tax $196.88 Homeowner's Insurance
4125 Ruby Street | MLS# 26053638
This single family home located at 4125 Ruby Street, Ypsilanti, MI 48197 is currently listed for sale with an asking price of $675,000. This property was built in 1996 and has 4 bedrooms and 2 full and 1 partial baths with 2619 sq. ft. Ruby Street is located in the oak hill subdivision within the Ann Arbor school district. Search Oak Hill real estate on lisasmith.ikeyrealty.com today.