BEDS3
BATHS2 full
SQUARE FEET1,220
MLS#26024549
STATUSActive
PROPERTY TYPEResidential - Single Family
SCHOOLHillsdale
Property Description
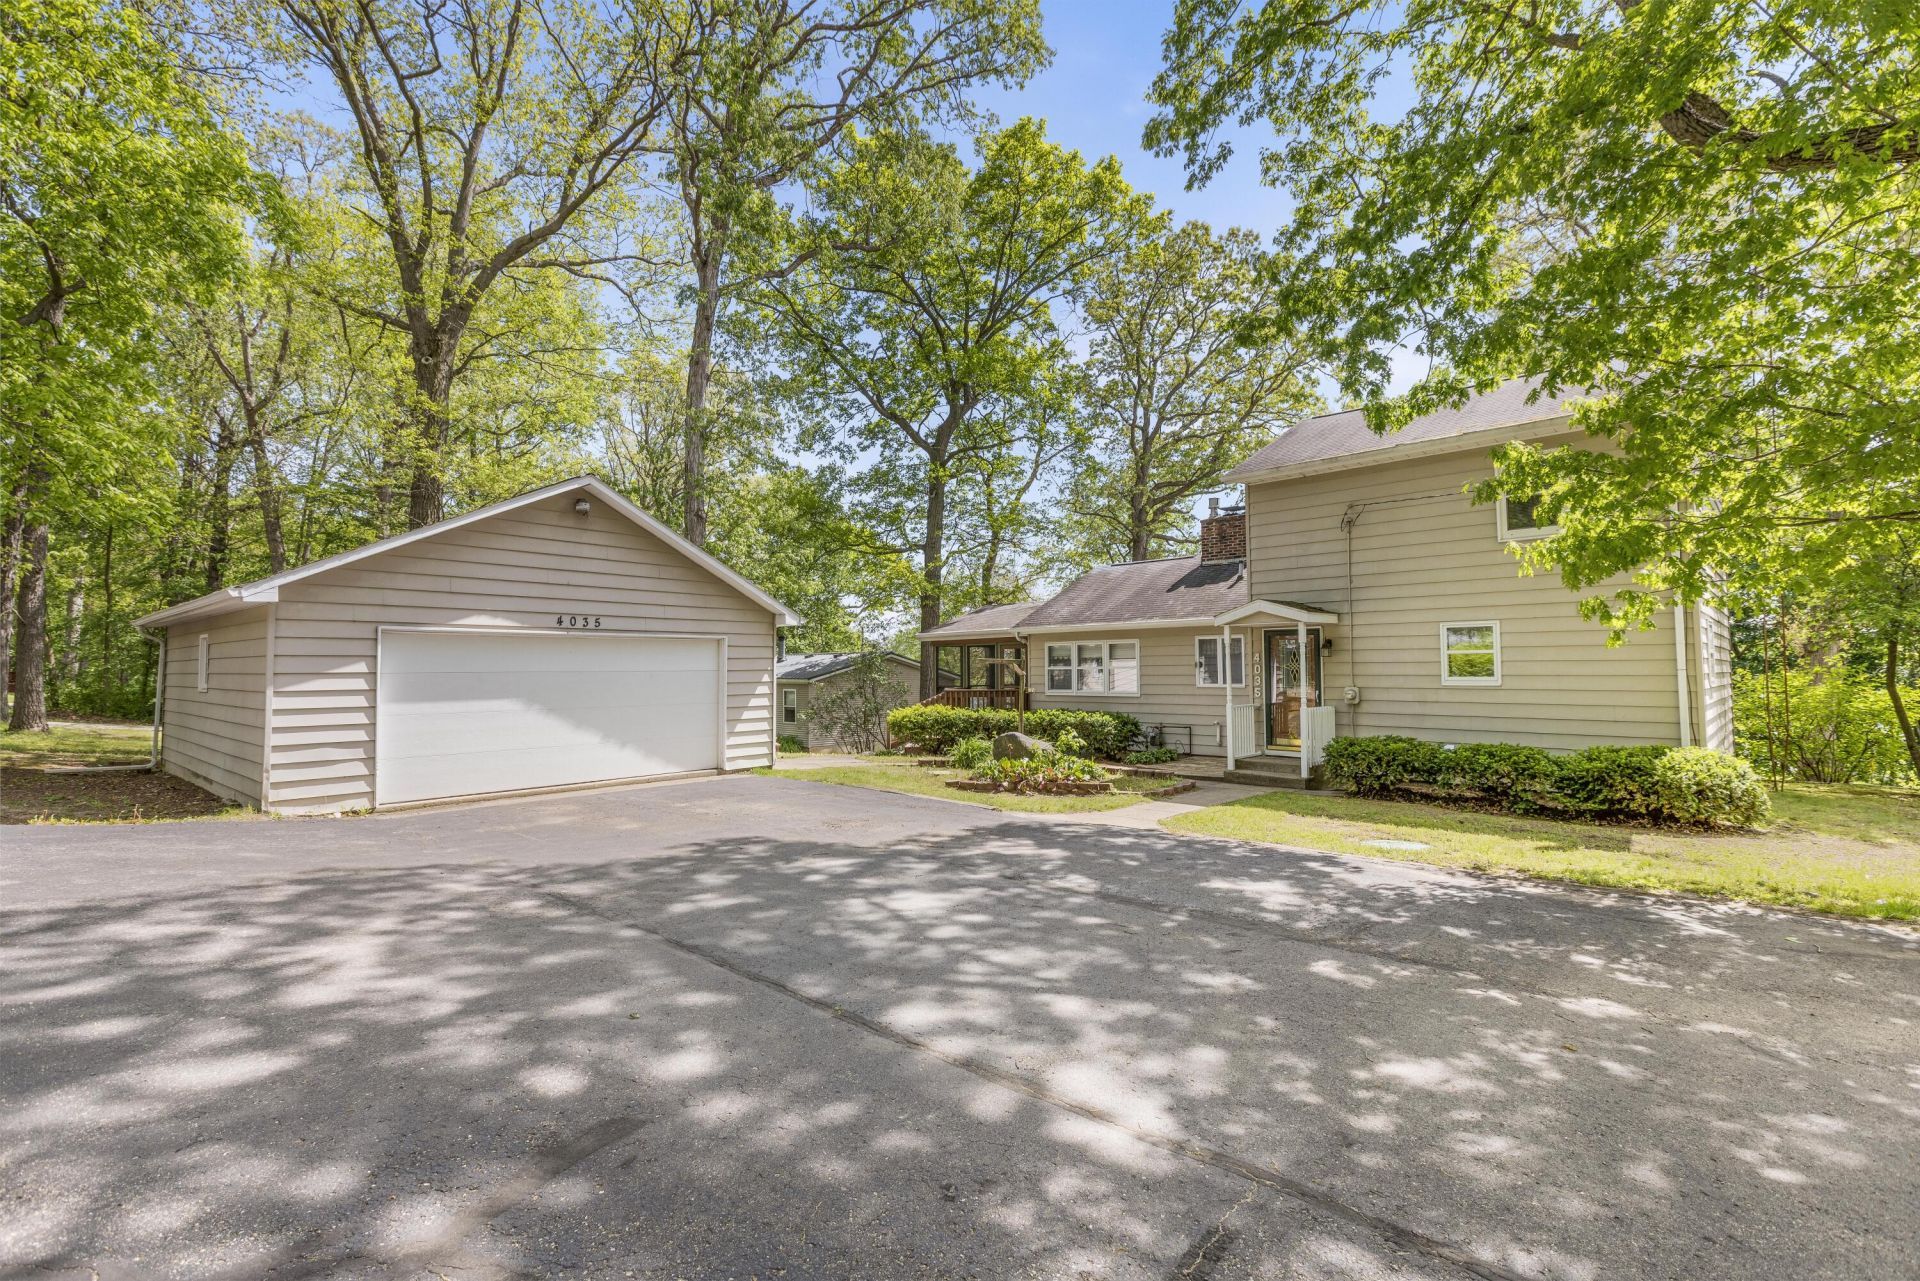
Escape to peaceful country living in this beautifully maintained 3-bedroom, 2-bath home nestled in a serene natural setting of mature trees and scenic lake views. Comfort and convenience are provided in this exceptional property. Relax in this retreat while still being close to nearby amenities, shopping, and dining. Step inside to an open-concept floor plan filled with abundant natural light; nearly every room showcases natural beauty. The cozy fireplaces in both the living room and full walk-out basement create a warm, inviting atmosphere. Enjoy peaceful mornings with wildlife and evenings on the large deck overlooking the lake. Generous bedrooms, beautiful scenery, and endless potential for additional living space, this nature-inspired home delivers modern comfort and tranquil lake-style living.
Property Features
Property Type: Residential - Single Family
Basement: Crawl Space, Partial
Cooling: Central Air
Fireplaces: 2
Garage: 2
Heating: Forced Air
Home Style: Contemporary
Lot Size: 0.20 Acres
Roof Type: Composition
Taxes: $1,227
Year Built: 1975
Feature Descriptions
Appliances: Dishwasher, Range, Refrigerator
Association Amenities: Boat Launch
Association Fee Includes: None
Days on Site: 2
Exterior: Vinyl Siding
Fireplace: Living Room, Other
Fireplace Y/N: Yes
Flooring: Carpet, Ceramic Tile, Linoleum
Interior: Garage Door Opener, Eat-in Kitchen
Laundry: In Hall, Main Level
Lot: Corner Lot, Wooded
Lot Dimensions: 107x117x77x96
Parcel Number: 12-100-001-004
Parking: Garage Door Opener, Detached
Patio/Porch: 3 Season Room, Covered, Deck, Enclosed, Porch(es)
Road Surface: Paved
Rooms Total: 8
Sewer: Septic Tank
Sub Type: Single Family Residence
Utilities: Natural Gas Connected, Cable Connected, High-Speed Internet
Water: Well
Waterfront: Lake
Window: Replacement
Wooded: Yes
Local Schools
School District: Hillsdale
Listed By / Shown By
Listed By
Agency Name: Sterling Realty Group LLC
Agent Name: Belle D Stier
Agency Phone: 517-398-5115

Shown By
Agent Name: Lisa Smith
Agent Phone: Cell: (419) 304-0111
Agency Title: Key Realty
 | The property comes from the Member MLS's of the Michigan Regional Information Center, LLC (MichRIC). Copyright 2026 Michigan Regional Information Center, LLC (MichRIC). All rights reserved. Information deemed reliable, but not guaranteed. Data Last Updated 05/26/2026. |
Estimate Your Payment
Estimated Payment
$ 1,449.07 per month $1,276.85 Principal & Interest $102.25 Property Tax $69.97 Homeowner's Insurance
4035 Oak Park Drive | MLS# 26024549
This single family home located at 4035 Oak Park Drive, Osseo, MI 49266 is currently listed for sale with an asking price of $239,900. This property was built in 1975 and has 3 bedrooms and 2 full baths with 1220 sq. ft. Oak Park Drive is located within the Hillsdale school district. Search Osseo real estate on lisasmith.ikeyrealty.com today.