
BEDS4
BATHS3 full 1 partial
SQUARE FEET2,250
MLS#26044019
STATUSPending
PROPERTY TYPEResidential - Single Family
SUBDIVISIONJohnson Estates
SCHOOLGrandville
Property Description
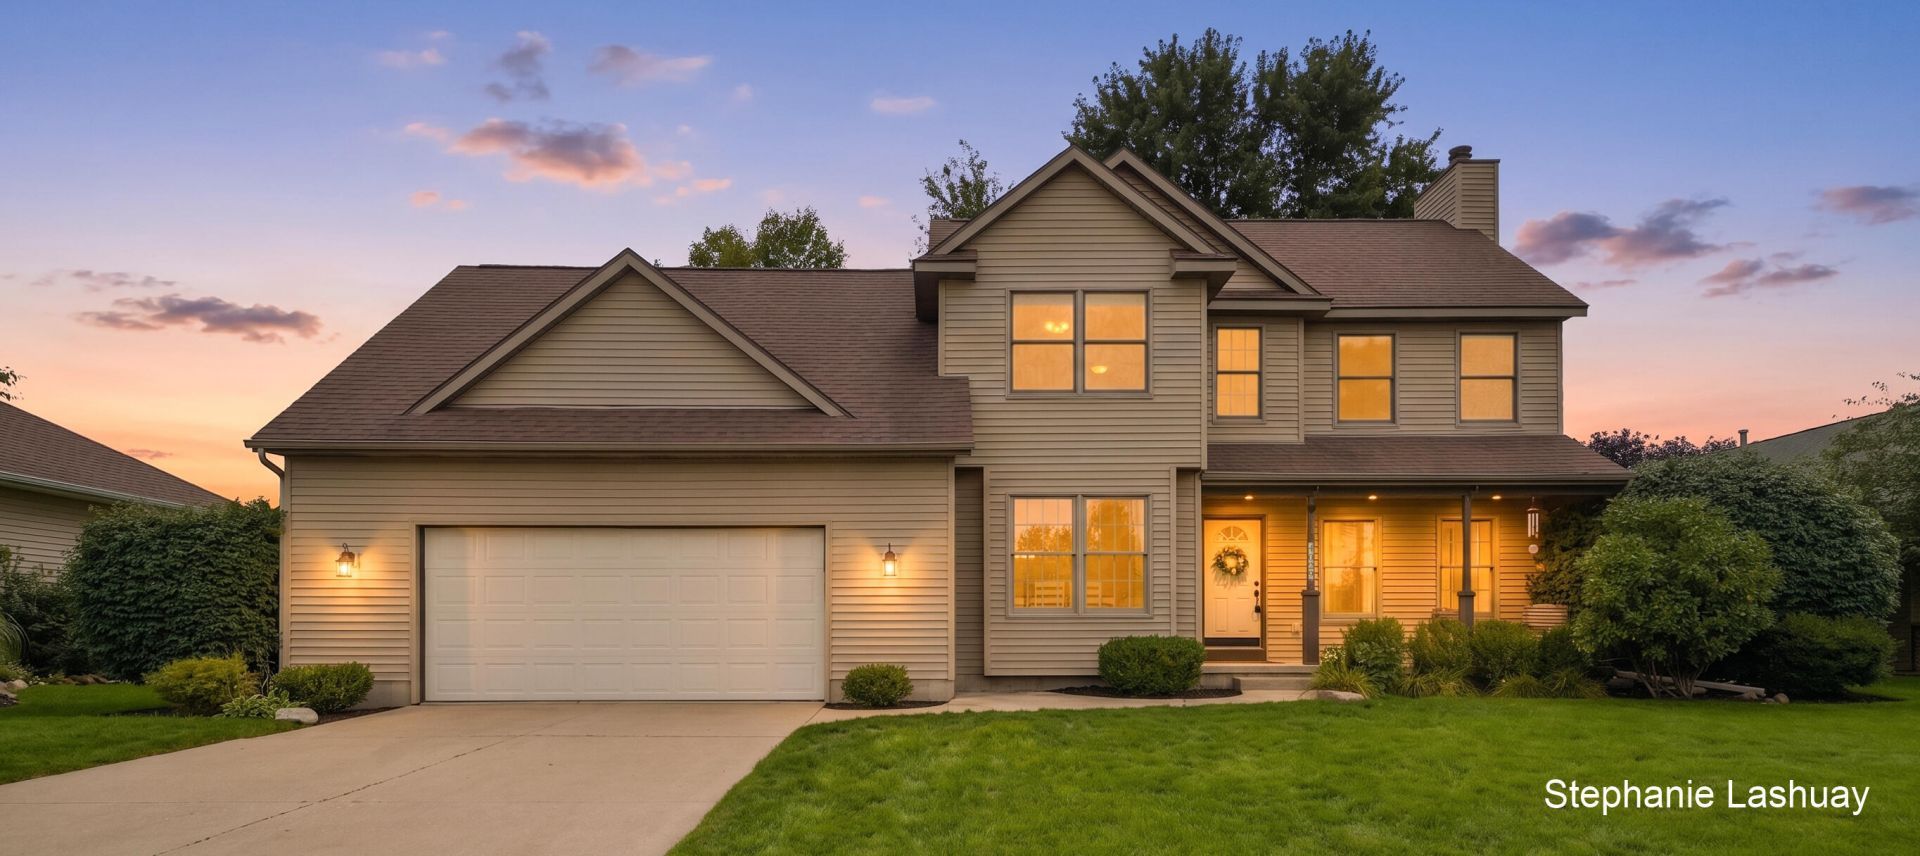
This 4-bedroom gem is on a Lush, quiet Grandville cul-de-sac, with sidewalks, streetlights & wonderful neighbors! This home shines w/fresh paint, modern lighting, newly finished daylight basement offering a flexible 4th bedroom/office (large closet space). Main floor features a bright kitchen w/2022 refrigerator, 2023 dishwasher, a comfortable living room, cozy gas fireplace, a home office,& a sunroom with French doors. Upstairs includes 3 spacious bedrooms, including a primary en-suite Full bath, Large walk-in closet, & Rare upper-level laundry room & additional full bath. 2 Car w/bonus workshop/workout space, hot/cold water, drain. Peace of mind comes with a 2016 roof. Outside, enjoy a massive backyard with underground sprinkling and an invisible fence for pets. This prime location is highly walkable, sitting just an easy .9-mile stroll to West Elementary School and a short walk down the street to Calvin Christian High School. Close to Mall, Costco all major shopping & Hwys.
Property Features
Property Type: Residential - Single Family
Basement: Daylight
Cooling: Central Air
Fenced: Yes
Fireplaces: 1
Garage: 2 car attached
Heating: Forced Air
Home Style: Traditional
Lot Size: 0.30 Acres
Roof Type: Shingle
Taxes: $7,169
Year Built: 1995
Feature Descriptions
Appliances: Dishwasher, Dryer, Microwave, Oven, Refrigerator, Washer
Days on Site: 16
Exterior: Vinyl Siding
Fencing: Fenced Back, Invisible Fence
Fireplace: Gas Log, Living Room
Fireplace Y/N: Yes
Flooring: Wood
Interior: Eat-in Kitchen
Laundry: Upper Level
Lot: Sidewalk, Cul-De-Sac
Lot Dimensions: 80x160
Parcel Number: 41-17-20-426-042
Parking: Garage Faces Front, Attached
Patio/Porch: Deck, Patio
Road Surface: Paved
Rooms Total: 12
Sewer: Public
Sub Type: Single Family Residence
Utilities: Natural Gas Available
Water: Public
Window: Insulated Windows
Local Schools
High School: Grandville High School
Middle School: Grandville Middle School
Elementary School: West Elementary School
School District: Grandville
Listed By / Shown By

Estimate Your Payment
Estimated Payment
$ 3,123.76 per month $2,395.09 Principal & Interest $597.42 Property Tax $131.25 Homeowner's Insurance
4029 Redbush Drive Sw | MLS# 26044019
This single family home located at 4029 Redbush Drive Sw, Grandville, MI 49418 is currently listed for sale by Key Realty, with an asking price of $450,000. This property was built in 1995 and has 4 bedrooms and 3 full and 1 partial baths with 2250 sq. ft. Redbush Drive Sw is located in the Johnson Estates subdivision within the Grandville school district. Search Johnson Estates real estate on lisasmith.ikeyrealty.com today.