
BEDS2
BATHS1 full 1 partial
SQUARE FEET659
MLS#10014762
STATUSActive
PROPERTY TYPEResidential - Single Family
SUBDIVISIONChevy Manor
SCHOOLToledo
Property Description
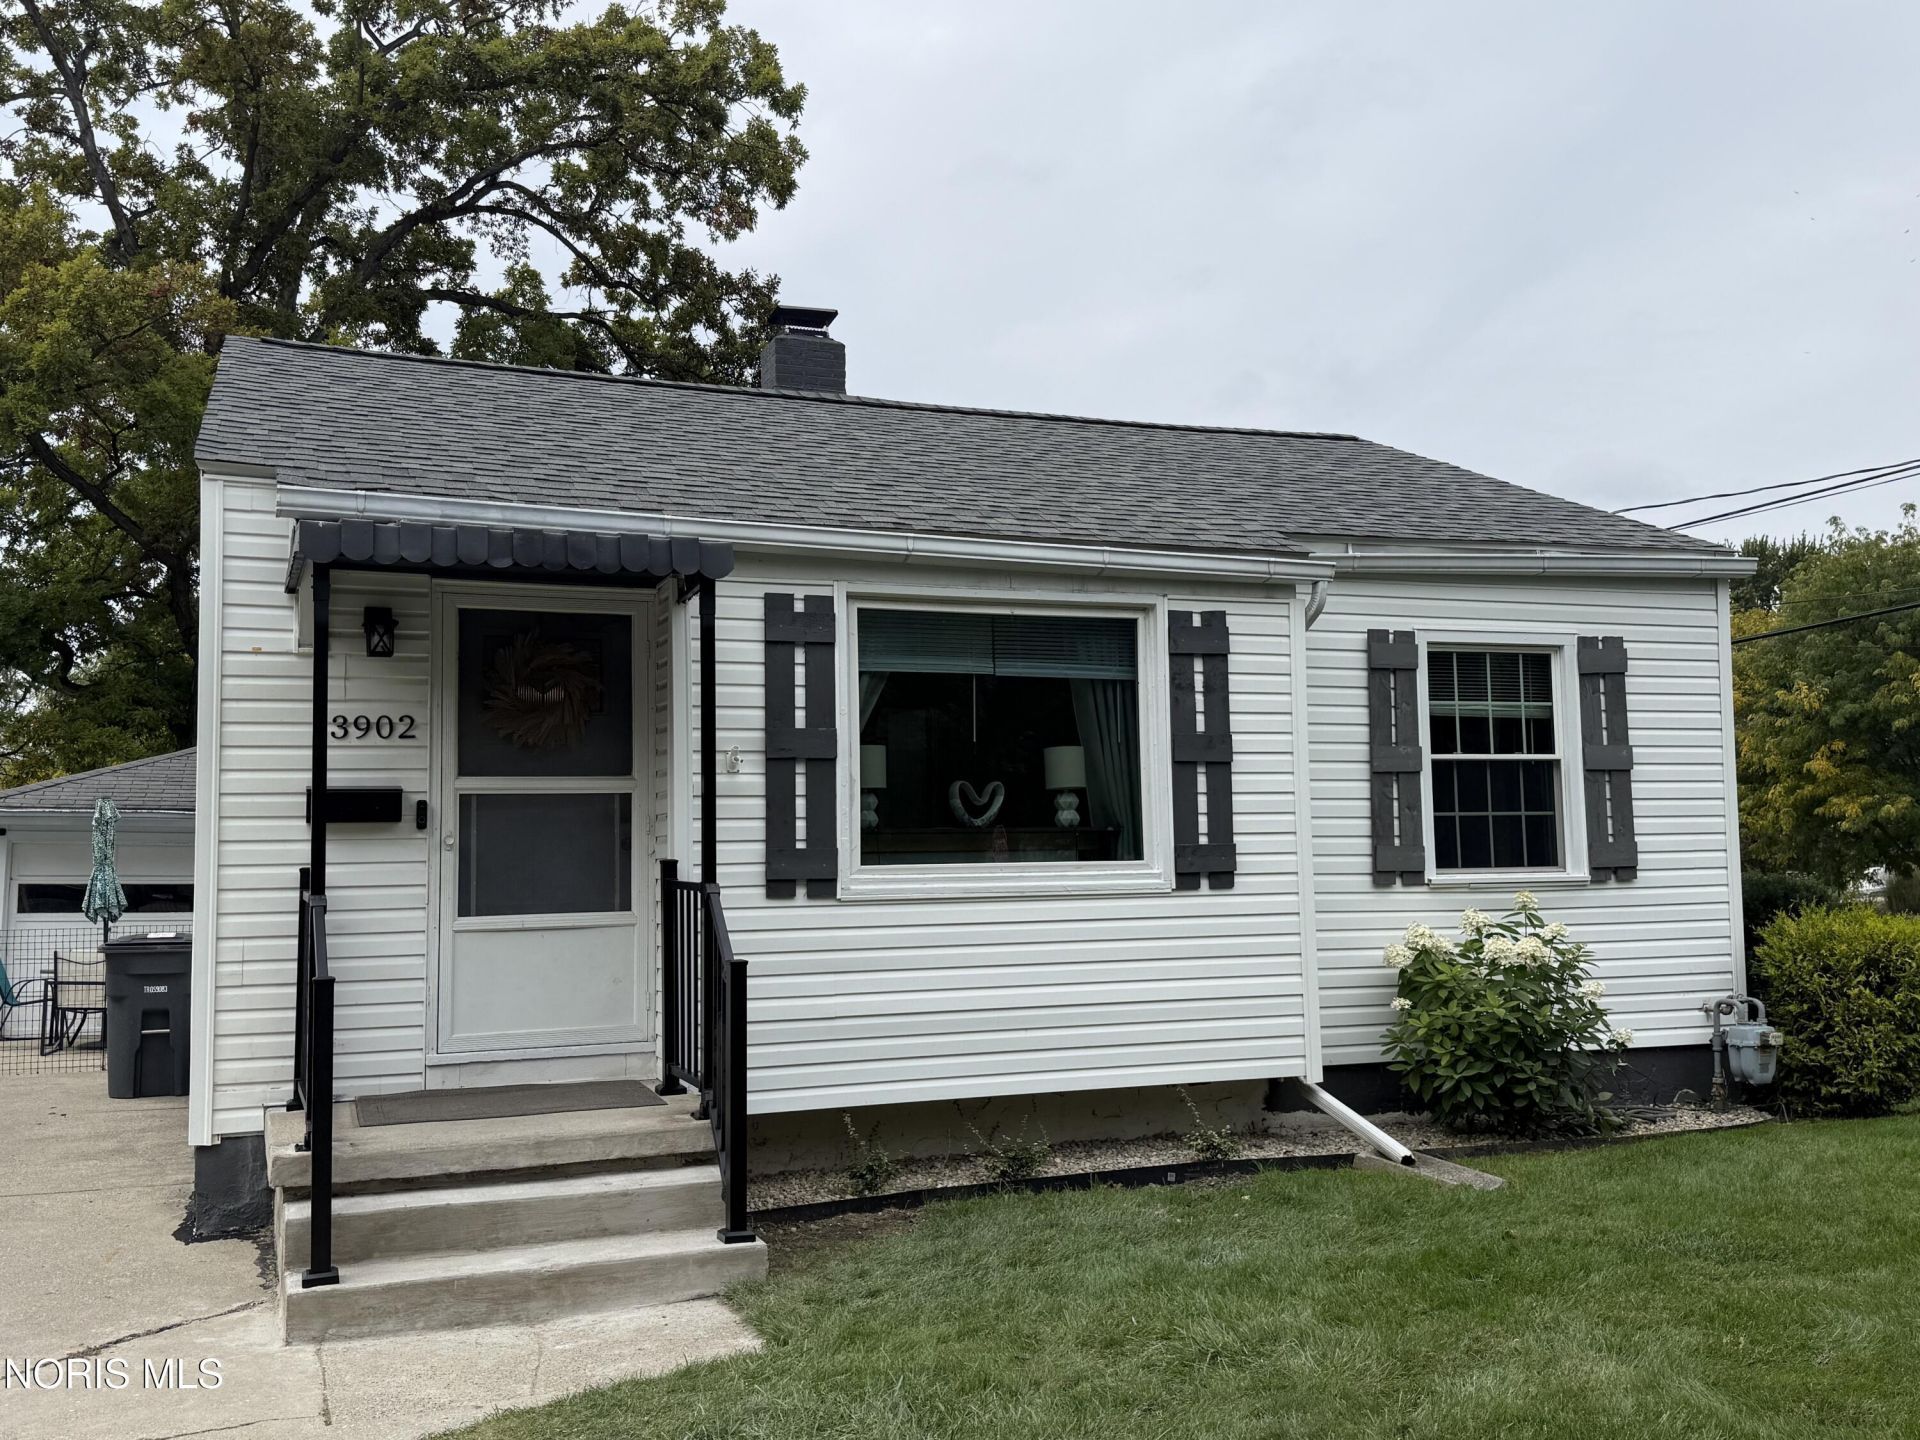
Welcome home to this charming Cape Cod home in Toledo! All you need to do is move in! Featuring many updates and newer improvements throughout. This home is the perfect blend of comfort, character and functionality. Enjoy the added privacy fence in the backyard for relaxing, entertaining and enjoying the time outdoors. The finished basement includes a functional half bath, and custom bar area for additional living space or entertaining. Full bath on main updated with a fresh farmhouse aesthetic. Gorgeous vinyl plank flooring throughout for a warm and cozy feel. Entire house Water Boy Filtration System. With so much to offer and updates already completed, this home is ready for it's new owner. Located on a cul-de-sac in Chevy Manor subdivision- make this home yours!
Property Features
Property Type: Residential - Single Family
Basement: Yes
Basement: Finished, Full
Cooling: Central Air
Garage: 1
Heating: Forced Air, Natural Gas
Home Style: Cape Cod
Lot Size: 0.11 Acres
Roof Type: Shingle
Stories: 1.0
Year Built: 1949
Amenities
Ceiling Fan(s)
Dry Bar
Feature Descriptions
Appliances: Water Heater
Days on Site: 3
Exterior: Vinyl Siding
Flooring: Carpet, Laminate
Laundry: In Basement
Lot: Corner Lot
Lot Dimensions: 55 FF
Parcel#: 03-12477
Parking: Asphalt, Detached Garage, Driveway
Parking Notes: Asphalt, Detached Garage, Driveway
Patio/Porch: Rear Patio
Sewer: Sanitary Sewer
Utilities: Cable Available, Electricity Connected
Water: Public
Room Sizes
Living Room: Level - Main
Kitchen: Level - Main
Primary Bedroom 1: Level - Main
Game Room: Level - Lower
Primary Bedroom 2: Level - Main
Local Schools
High School: Bowsher
Middle School: None
Elementary School: Beverly
School District: Toledo
Listed By / Shown By
Listed By
Agency Name: Howard Hanna
Agency Phone: 419-874-7958
Shown By
Agent Name: Lisa Smith
Agent Phone: Cell: (419) 304-0111
Agency Title: Key Realty

Estimate Your Payment
Estimated Payment
$ 785.41 per month $744.61 Principal & Interest $0.00 Property Tax (data not provided by mls) $40.80 Homeowner's Insurance
3902 Orono Drive | MLS# 10014762
This single family home located at 3902 Orono Drive, Toledo, OH 43614 is currently listed for sale with an asking price of $139,900. This property was built in 1949 and has 2 bedrooms and 1 full and 1 partial baths with 659 sq. ft. Orono Drive is located in the Chevy Manor subdivision within the Toledo school district. Search Chevy Manor real estate on lisasmith.ikeyrealty.com today.