
BEDS2
BATHS2 full
SQUARE FEET1,187
MLS#226025667
STATUSActive
PROPERTY TYPEResidential - Condominium
SUBDIVISIONVillage of Clermont
SCHOOLOLENTANGY LOCAL
Property Description
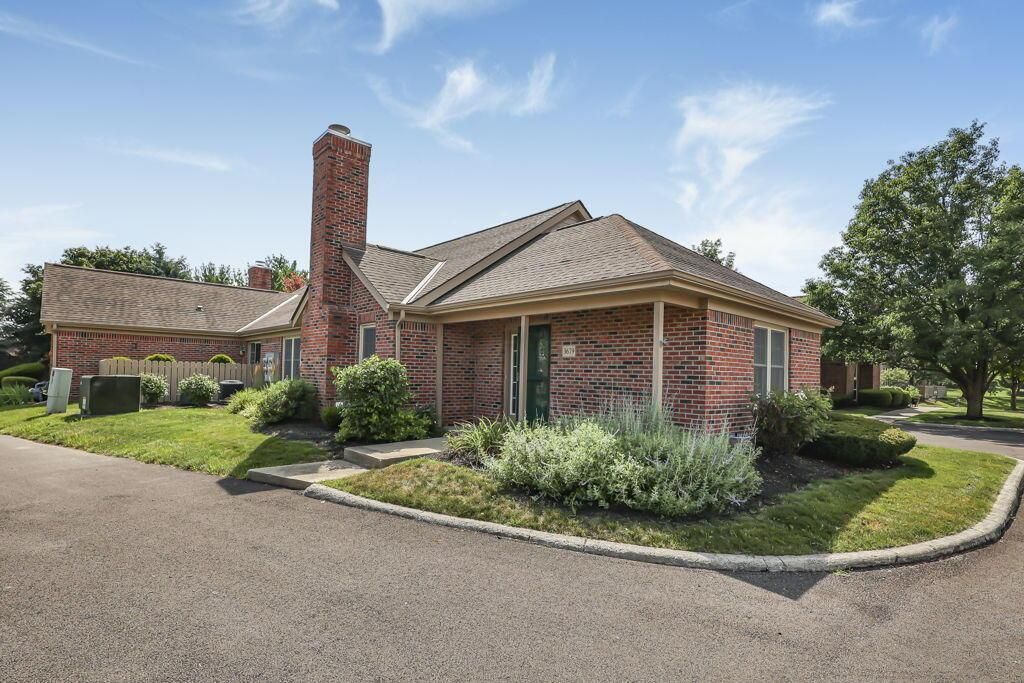
Welcome to your next chapter! Enjoy the ultimate lock- and -leave lifestyle in this fully updated, maintenance free condo. Located within walking distance from dining, retail, banks and grocery stores. this condo is found only a few steps away from the community pool, clubhouse and mailboxes. Both bedrooms have their own attached full baths and can be found on opposite sides of this condo. Open floor plan with updated kitchen including SS appliances, Corian counter tops and a subway tile backsplash. The kitchen overlooks both the great room and dining room. Owner bath has been updated in 2026 with a walk-in shower, toilet and hardware, newer vanity and light fixtures. Paint and carpet in 2019, furnace and AC 2018, hot water tank 2017. New sliding glass door, windows in 2026 and garage door opener in 2024. Updated ceiling fans. Ample storage in laundry room, closet & garage. Updated landscaping and a fenced Patio providing privacy. Washer and dryer convey.
Property Features
Property Type: Residential - Condominium
Cooling: Central Air
Garage: 1 car attached
Heating: Forced Air
Home Style: Ranch
Lot Size: 1.30 Acres
Taxes: $4,073
Year Built: 1997
Feature Descriptions
Association/Condo Fee: 464
Exterior: Brick
Fireplace: Gas Log
Flooring: Carpet, Ceramic/Porcelain, Vinyl
HOA: Yes
Parcel #: 319-315-05-004-515
Parking: Common, Garage Door Opener, Attached Garage, Shared Driveway
Pool: Inground Pool
Windows: Insulated All
Local Schools
School District: OLENTANGY LOCAL
Listed By / Shown By
Listed By
Agency Name: Fathom Realty Ohio
Agent Name: Nancy I Ryan
Agency Phone: 888-455-6040

Shown By
Agent Name: Lisa Smith
Agent Phone: Cell: (419) 304-0111
Agency Title: Key Realty

Estimate Your Payment
Estimated Payment
$ 2,056.77 per month $1,628.13 Principal & Interest $339.42 Property Tax $89.22 Homeowner's Insurance
3679 Osprey Lane | MLS# 226025667
This condo located at 3679 Osprey Lane, Powell, OH 43065 is currently listed for sale with an asking price of $305,900. This property was built in 1997 and has 2 bedrooms and 2 full baths with 1187 sq. ft. Osprey Lane is located in the Village of Clermont subdivision within the OLENTANGY LOCAL school district. Search Village Of Clermont real estate on lisasmith.ikeyrealty.com today.