
BEDS3
BATHS2 full
SQUARE FEET1,494
MLS#10014326
STATUSActive
PROPERTY TYPEResidential - Single Family
SUBDIVISIONBeverly Place
SCHOOLToledo
Property Description
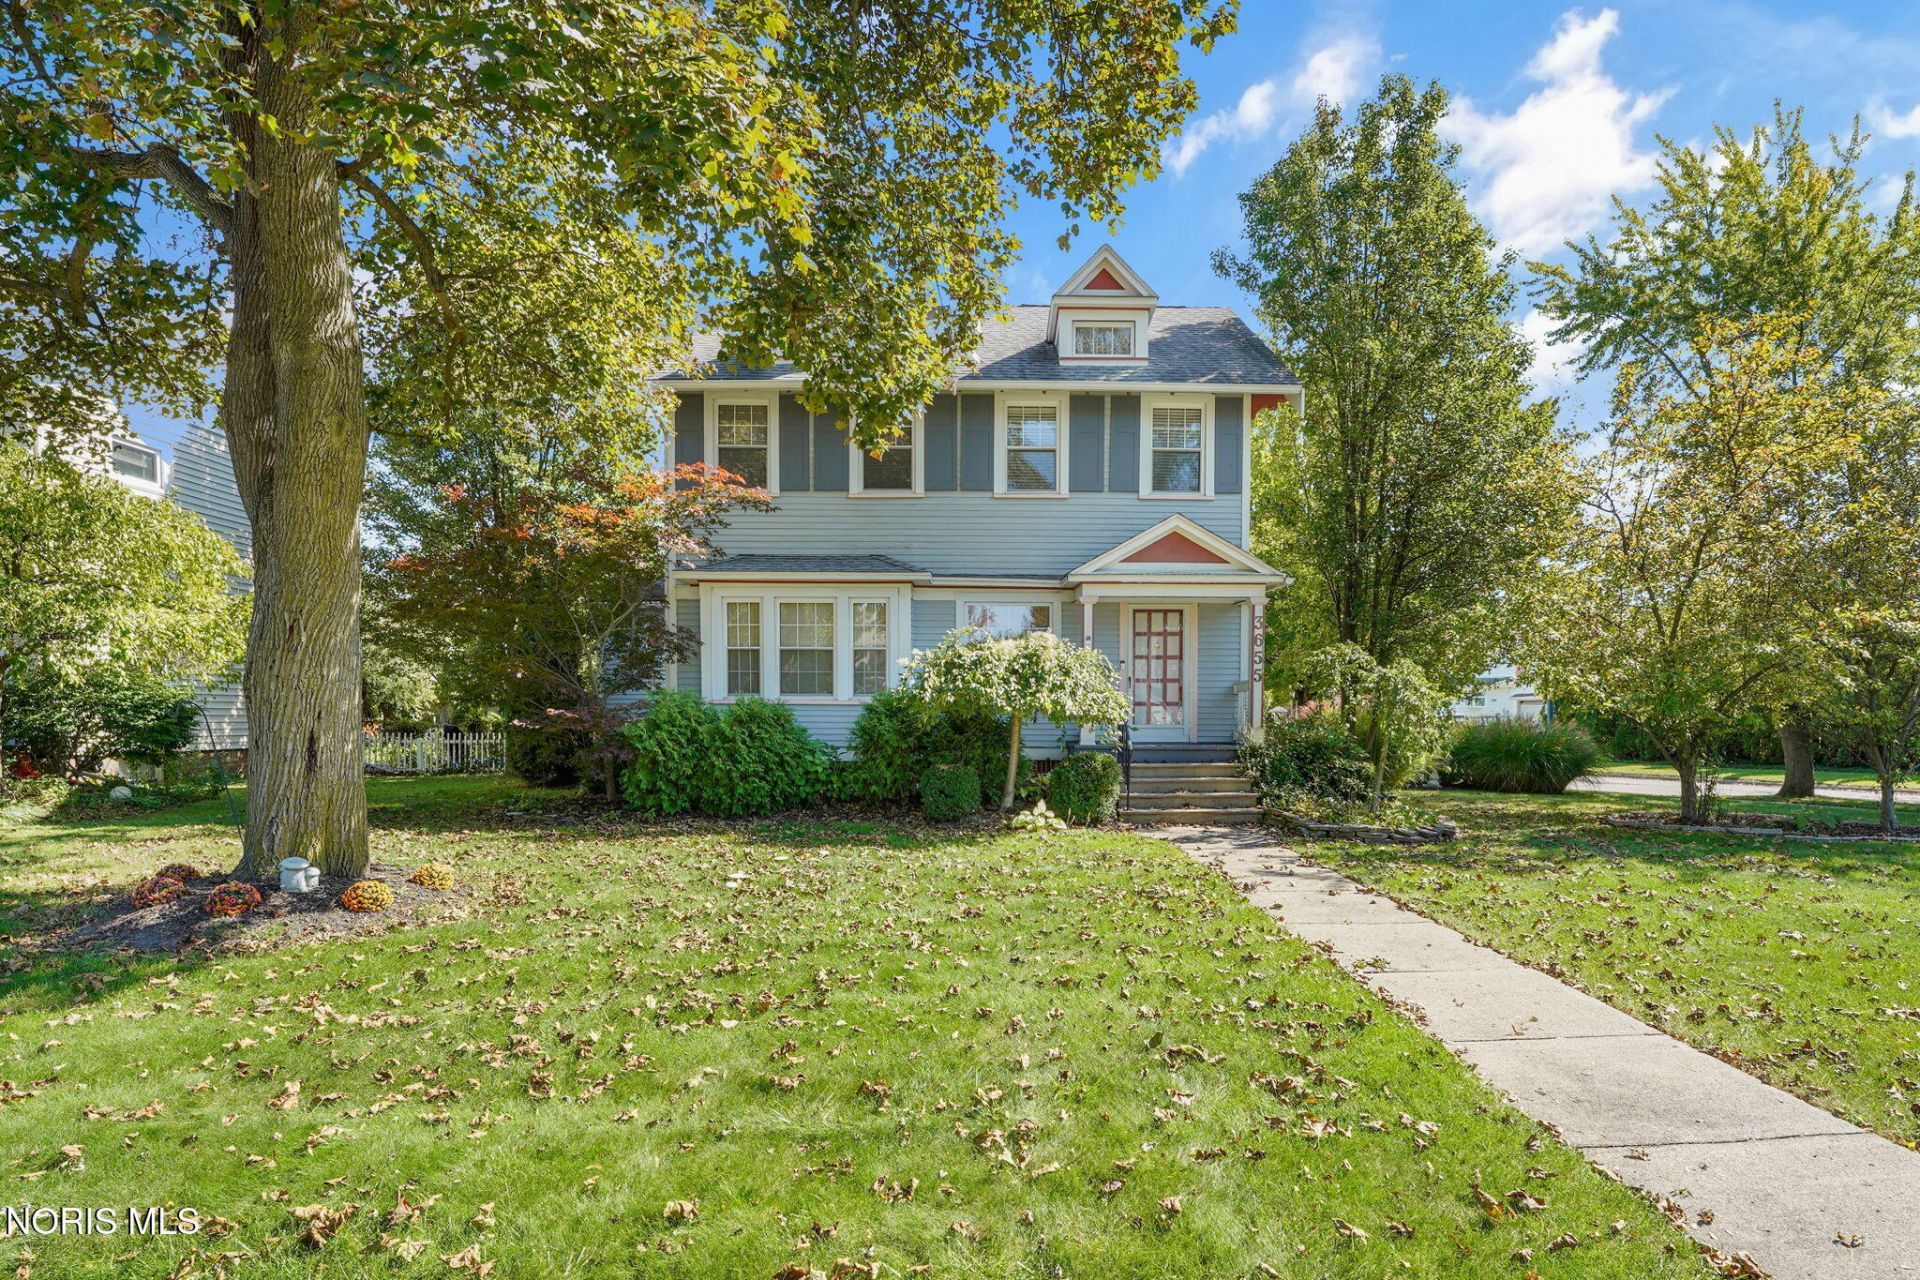
Traditional century home on tree lined street - here's your picket fence dream in Beverly neighborhood! Classic covered front porch, dormered roof detail, accent corbels all on a mature landscaped wooded lot. Great circular floor plan, many updates and waiting for you to personalize. Same family has made wonderful memories here for 50 years. Living room w/guest closet and WBFP w/gas logs, formal dining room with box window. Hardwood under carpet. Remodeled kitchen w/stone backsplash, granite counters and snack bar, gas range, interior shutters and all appliances included. 2nd floor bathroom updated with new vanity, commode, tile floor & half-walls, jetted tub with shower enclosure. Hardwood floors & ceiling fans in all bedrooms. Basement family room with finished ceiling, carpet and garden windows for maximum light and a breeze, full bathroom with shower, laundry includes washer & dryer with utility sink and lots of storage. Replacement insulated, tilt-in windows, newer roof within 10 years, furnace 2019, new central air 2026, HWT 2021, new garage door and opener, dishwasher 2026, front porch rebuilt & brick tuckpointed 2022. Very large concrete patio in extensively landscaped back yard with picket fence and arbor, fire-pit. Side-load garage with workbench area and service door. Come make this charming home your own!
Property Features
Property Type: Residential - Single Family
Basement: Yes
Basement: Bath/Stubbed, Block, Daylight, Interior Entry, Partially Finished
Cooling: Ceiling Fan(s), Central Air
Fireplaces: 1
Garage: 1.5
Heating: Forced Air, Natural Gas
Home Style: Traditional
Lot Size: 0.16 Acres
Roof Type: Shingle
Stories: 2.0
Year Built: 1922
Amenities
Breakfast Bar
Cove Ceiling(s)
Eat-in Kitchen
Pantry
Storage
Garden
Private Yard
Storage
Feature Descriptions
Appliances: Dishwasher, Microwave, Water Heater, Disposal, Down Draft, Dryer, Gas Oven, Gas Range, Refrigerator, Washer
Community Features: Curbs, Park, Sidewalks, Street Lights
Days on Site: 2
Door Features: Door Screen(s)
Exterior: Wood Siding
Fencimg: Wood
Fireplace: Gas Log, Living Room
Flooring: Carpet, Ceramic Tile, Vinyl, Hardwood
Laundry: In Basement, Sink
Lot: Corner Lot, Landscaped, Wooded
Lot Dimensions: 57 FF
Parcel#: 02-13847
Parking: Concrete, Detached Garage, Driveway, Garage Door Opener
Parking Notes: Concrete, Detached Garage, Driveway, Garage Door Open
Patio/Porch: Rear Patio, Front Porch
Security: Smoke Detector(s)
Sewer: Public Sewer, Sanitary Sewer, Storm Sewer
Special View Info: Trees/Woods
Utilities: Cable Available, Electricity Connected, Natural Gas Connected, Sewer Connected, Water Connected
Water: Public
Window: Garden Window(s), Insulated Windows, Shutters, Window Screen(s)
Room Sizes
Living Room: Level - Main
Dining Room: Level - Main
Kitchen: Level - Main
Primary Bedroom 1: Level - Upper
Bedroom 2: Level - Upper
Bedroom 3: Level - Upper
Family Room: Level - Lower
Local Schools
High School: Bowsher
Middle School: None
Elementary School: Beverly
School District: Toledo
Listed By / Shown By
Listed By
Agency Name: The Danberry Co.
Agency Phone: 419-866-8888
Shown By
Agent Name: Lisa Smith
Agent Phone: Cell: (419) 304-0111
Agency Title: Key Realty

Estimate Your Payment
Estimated Payment
$ 1,346.82 per month $1,276.85 Principal & Interest $0.00 Property Tax (data not provided by mls) $69.97 Homeowner's Insurance
3655 Mapleway Drive | MLS# 10014326
This single family home located at 3655 Mapleway Drive, Toledo, OH 43614 is currently listed for sale with an asking price of $239,900. This property was built in 1922 and has 3 bedrooms and 2 full baths with 1494 sq. ft. Mapleway Drive is located in the Beverly Place subdivision within the Toledo school district. Search Beverly Place real estate on lisasmith.ikeyrealty.com today.