
BEDS4
BATHS3 full 1 partial
SQUARE FEET1,957
MLS#1897115
STATUSActive
PROPERTY TYPEResidential - Single Family
SCHOOLOak Hills
Property Description
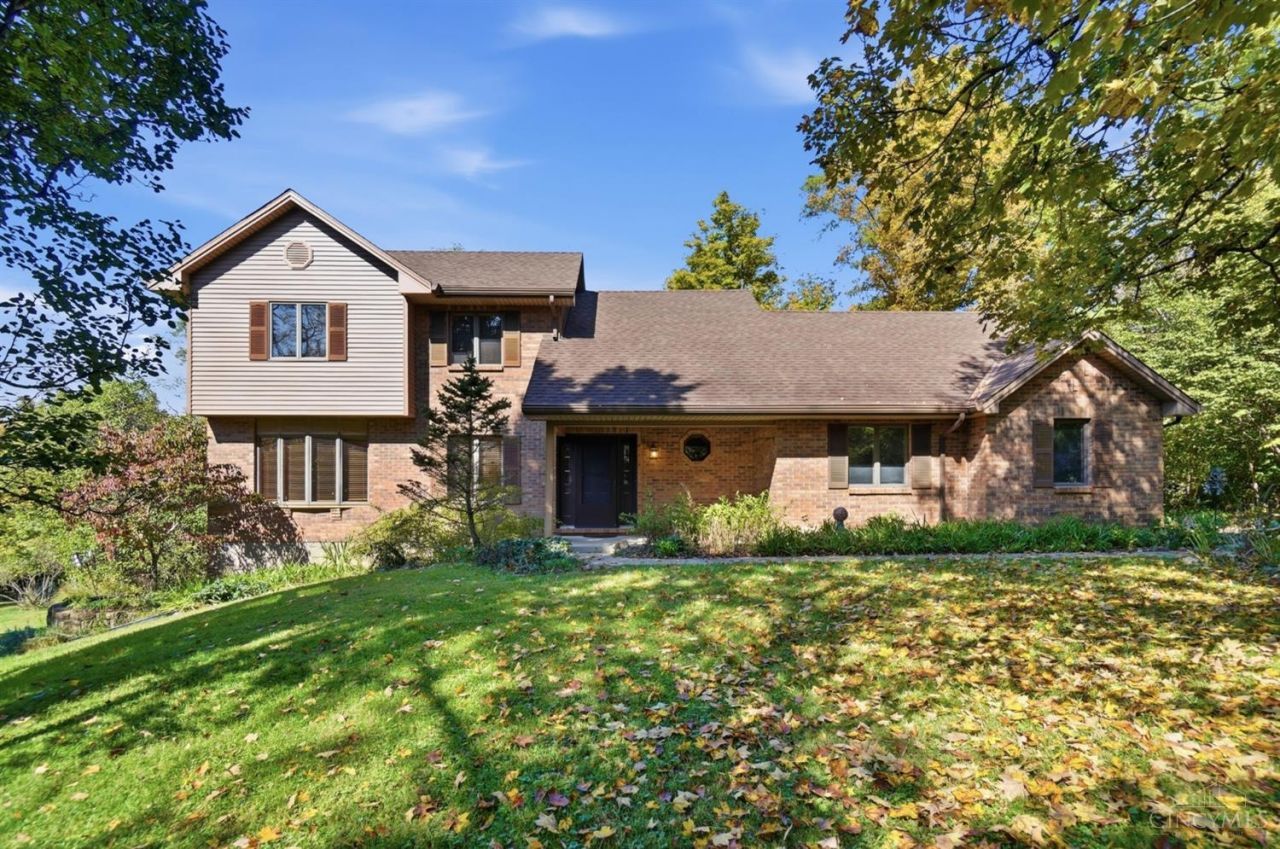
Tucked away from the road on 1.6 picturesque acres & backing to miles of woods, this home offers an incredible opportunity to own something truly special! Surrounded by mature trees & park-like views, the setting is simply unmatched. Inside, a soaring 2-story great room anchors a thoughtfully designed floor plan that offers an open yet connected feel while maintaining distinct living spaces. The updated kitchen overlooks the beautiful backyard & the expansive deck is perfect for relaxing or entertaining. The spacious primary suite features vaulted ceilings & an updated ensuite bath, while an adjoining bedroom w/pocket doors offers the perfect flexibility for a home office or nursery. The finished walkout lower level expands the living space w/a 4th bedroom, full bath, study, recreation room, laundry & storage. A welcoming covered front porch & oversized 2car garage complete the package. Between the privacy and space, both inside and out, this home is a must see!
Property Features
Property Type: Residential - Single Family
Basement: Yes
Basement: Full
Cooling: Central Air
Fireplaces: 1
Garage: 2
Heating: Forced Air, Gas
Home Style: Transitional
Lot Size: 1.60 Acres
Roof Type: Shingle
Stories: 1.5
Taxes: $5,344
Year Built: 1987
Feature Descriptions
Access: City Street, Private Drive, Gravel Road
Appliances: Built-In Oven, Microwave, Oven/Range, Refrigerator, Dryer, Washer, Gas Cooktop
Basement Fatures: Storage Room, Finished - Full, Walkout, Wall to Wall Carpet
Days on Site: 7
Exterior: Brick, Vinyl Siding
Family Room: Dry/Wet Bar, Fireplace, Walkout, Wall-to-Wall Carpet
Fireplace Features: Wood
Foundation: Poured
Garage/Carport: Built in, Oversized, Garage Attached, Side
Gas: Natural
Kitchen: Marble/Granite/Slate, Pantry, Eat-In, Tile Floor, Island, Wood Cabinets
Other Structures: Shed
Parcel #: 550-0291-0111-00
Parking: Driveway
Primary Bathroom: Marb/Gran/Slate, Shower, Tile Floor, Tub
Primary Bedroom: Bath Adjoins, Walk-in Closet
Rooms Total: 11
Sewer: Aerobic Septic
SQFT Basement: 1209
Study: Closet, Wall-to-Wall Carpet
Tax Abatement: No
Water: Public
Water Heater: Gas
Window Features: Insulated, Vinyl
Room Sizes
Primary Bedroom: 16 X 14 Level - 2
Bedroom 2: 12 X 11 Level - 2
Bedroom 3: 10 X 12 Level - 2
Bedroom 4: 12 X 13 Level - Lower
Dining Room: 12 X 13 Level - 1
Entry: 15 X 12 Level - 1
Family Room: 24 X 13 Level - 1
Living Room: 11 X 12 Level - 1
Laundry Room: 8 X 15 Level - Lower
Recreation Room: 19 X 24 Level - Lower
Study/Den: 15 X 10 Level - Lower
Local Schools
School District: Oak Hills
Listed By / Shown By
Listed By
Agency Name: Coldwell Banker Realty
Agent Name: Sara Limper
Agency Phone: 513-321-9944

Shown By
Agent Name: Lisa Smith
Agent Phone: Cell: (419) 304-0111
Agency Title: Key Realty

Estimate Your Payment
Estimated Payment
$ 3,167.60 per month $2,580.84 Principal & Interest $445.33 Property Tax $141.43 Homeowner's Insurance
3653 Powner Road | MLS# 1897115
This single family home located at 3653 Powner Road, Green Township, OH 45248 is currently listed for sale with an asking price of $484,900. This property was built in 1987 and has 4 bedrooms and 3 full and 1 partial baths with 1957 sq. ft. Powner Road is located within the Oak Hills school district. Search Green Township real estate on lisasmith.ikeyrealty.com today.