
BEDS4
BATHS2 full 1 partial
SQUARE FEET2,550
MLS#26051760
STATUSPending
PROPERTY TYPEResidential - Single Family
SUBDIVISIONGlacier Highlands
SCHOOLAnn Arbor
Property Description
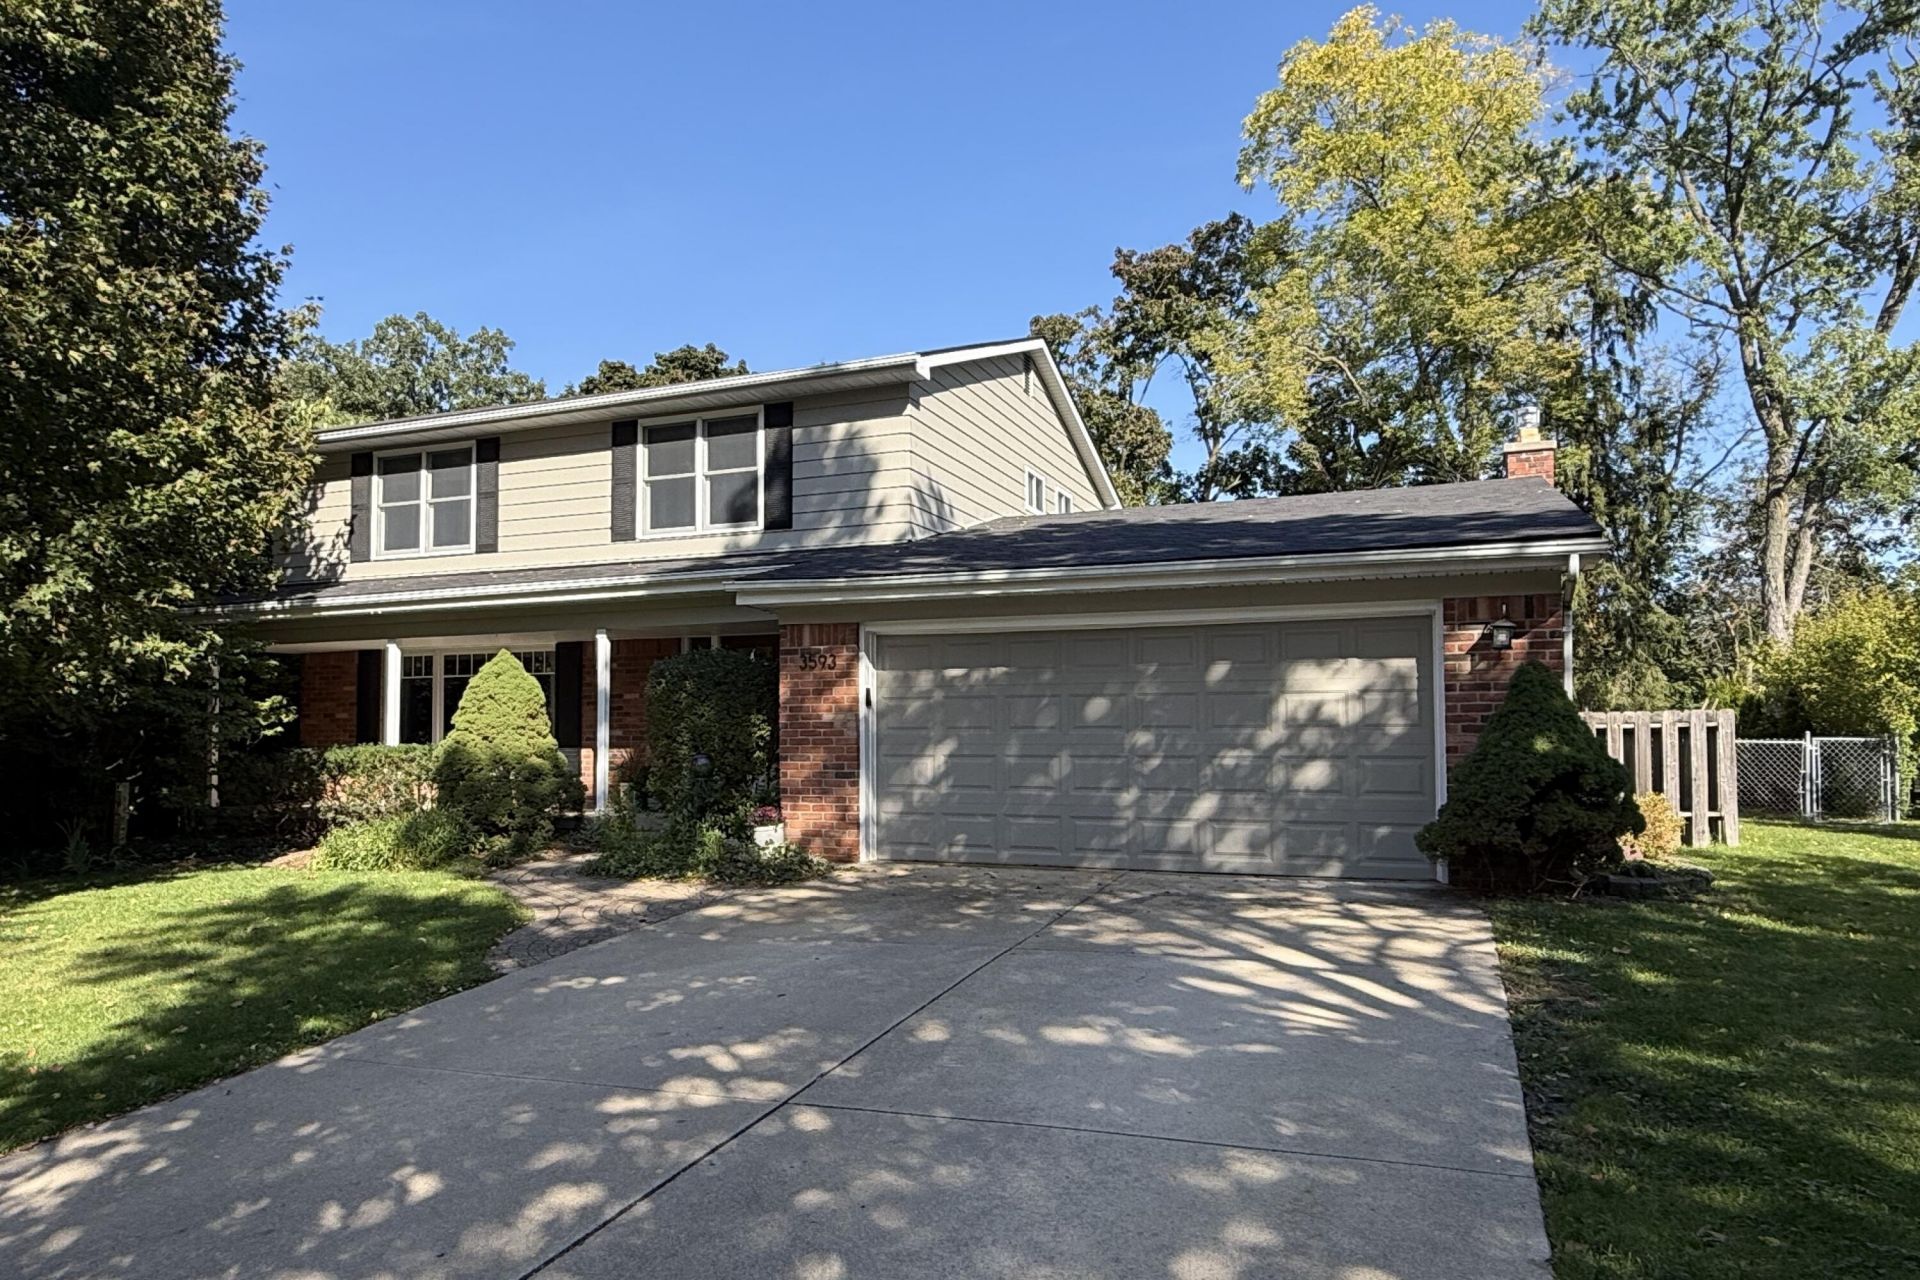
Glacier Highlands four-bedroom colonial is ready to move in! Time-tested floor plan includes a living room off the tiled entry, dining room, updated eat-in kitchen, family room with a high-efficiency gas fireplace and built-in shelving, and a powder room on the first floor. Four spacious bedrooms upstairs. Large primary bedroom has an en-suite tile bath with a shower and updated vanity. Hall bath is nicely updated as well, with two sinks and a tub/shower. Hardwood floors in living areas and bedrooms and under the carpet in the family room. Basement includes a finished rec room, laundry, large storage room with built-in shelving, and a shop area with work bench. Brand new roof, two-year old HVAC, replacement windows, and newer front door. The quarter-acre lot is nicely landscaped, fully fenced, and has a large deck and a front porch. Desirable King School location in a quiet neighborhood with 3 city parks nearby. Showings begin on Friday, 10/2. ... Easy freeway access, close to U of M North Campus, hospitals, shopping, and a variety of restaurants. Home Energy Score of 2. View report on A2 HERDMap.
Property Features
Property Type: Residential - Single Family
Basement: Full
Cooling: Central Air, SEER 13 or Greater
Fenced: Yes
Fireplaces: 1
Garage: 2 car attached
Heating: Forced Air
Home Style: Colonial
Lot Size: 0.23 Acres
Roof Type: Asphalt, Shingle
Taxes: $10,025
Year Built: 1967
Feature Descriptions
Appliances: Dishwasher, Disposal, Dryer, Microwave, Range, Refrigerator, Washer
Days on Site: 16
Exterior: Aluminum Siding, Brick
Fencing: Fenced Back
Fireplace: Family Room, Gas Log
Fireplace Y/N: Yes
Flooring: Carpet, Ceramic Tile, Vinyl, Wood
Interior: Broadband, Garage Door Opener, Eat-in Kitchen
Laundry: Electric Dryer Hookup, In Basement
Lot: Level, Sidewalk
Lot Dimensions: 80 x 126
Parcel Number: 09-09-23-101-021
Parking: Garage Faces Front, Garage Door Opener, Attached
Patio/Porch: Deck, Porch(es)
Road Surface: Paved
Rooms Total: 8
Sewer: Public
Sub Type: Single Family Residence
Utilities: Phone Available, Natural Gas Available, Electricity Available, Cable Available, Natural Gas Connected, Cable Connected, Storm Sewer, High-Speed Internet
Water: Public
Window: Screens, Insulated Windows
Local Schools
High School: Huron High School
Middle School: Clague Middle School
Elementary School: King Elementary
School District: Ann Arbor
Listed By / Shown By
Listed By
Agency Name: Howard Hanna Real Estate
Agent Name: Anne Gilbert
Agency Phone: 734-761-6600

Shown By
Agent Name: Lisa Smith
Agent Phone: Cell: (419) 304-0111
Agency Title: Key Realty
 | The property comes from the Member MLS's of the Michigan Regional Information Center, LLC (MichRIC). Copyright 2026 Michigan Regional Information Center, LLC (MichRIC). All rights reserved. Information deemed reliable, but not guaranteed. Data Last Updated 10/15/2026. |
Estimate Your Payment
Estimated Payment
$ 4,007.38 per month $3,007.17 Principal & Interest $835.42 Property Tax $164.79 Homeowner's Insurance
3593 Frederick Drive | MLS# 26051760
This single family home located at 3593 Frederick Drive, Ann Arbor, MI 48105 is currently listed for sale with an asking price of $565,000. This property was built in 1967 and has 4 bedrooms and 2 full and 1 partial baths with 2550 sq. ft. Frederick Drive is located in the Glacier Highlands subdivision within the Ann Arbor school district. Search Glacier Highlands real estate on lisasmith.ikeyrealty.com today.