
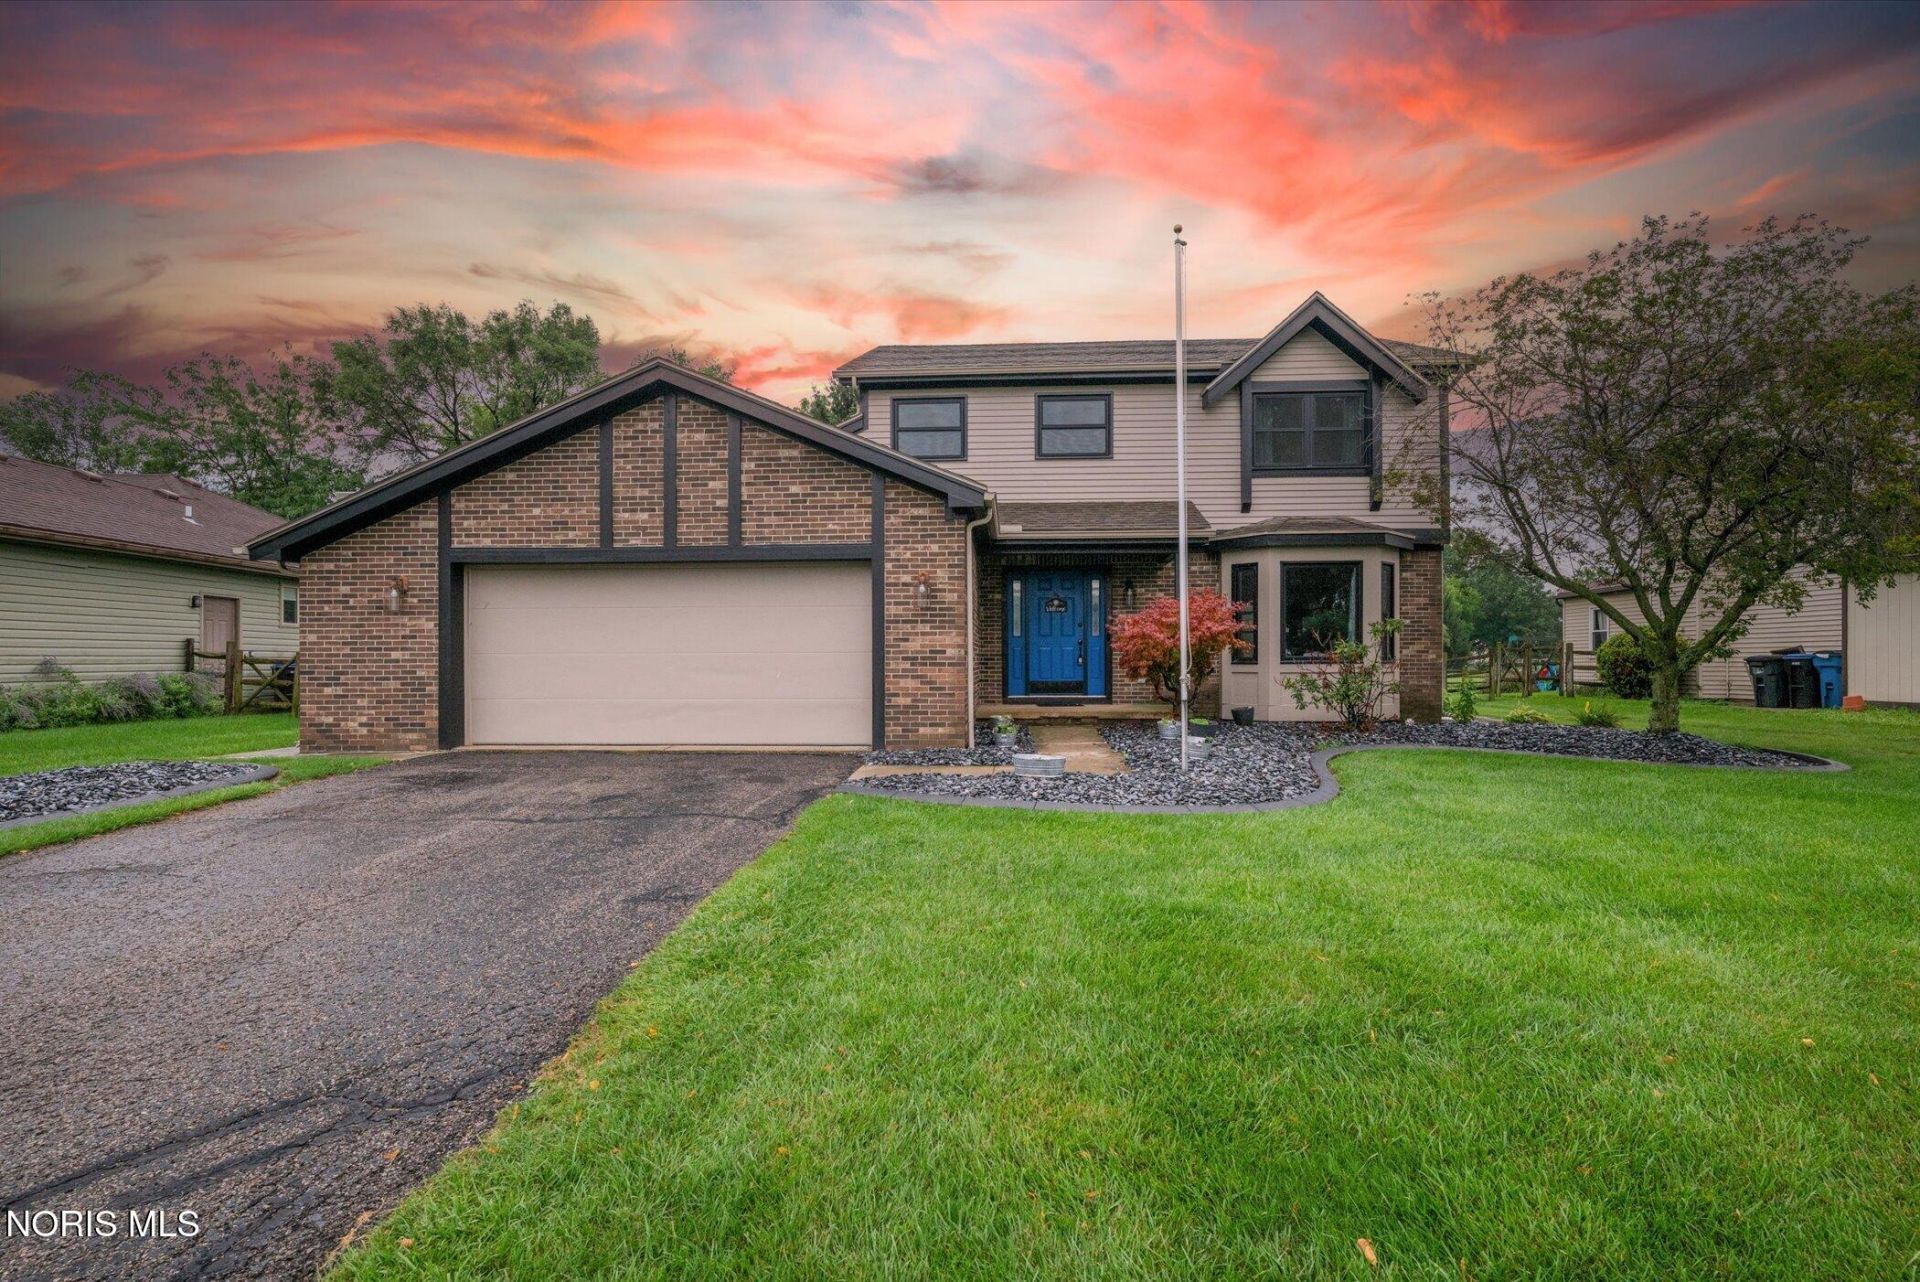
BEDS3
BATHS3 full 1 partial
SQUARE FEET1,865
MLS#10011157
STATUSActive
PROPERTY TYPEResidential - Single Family
SUBDIVISIONLynnbrooke
SCHOOLOregon
Property Description
Comfort with character. Featuring a bright, airy family room with soaring ceilings & a gorgeous oversized arch window and dual skylights. Natural light floods the space. A woodburning fireplace centers the room, with glass french doors leading out to the patio of a peaceful backyard that backs up to a creek. Additional accolades include, Coretec vinyl flooring, 6 panel wooden doors throughout. The large eat-in kitchen has been personalized with Cambria Quartz countertops. Separate dining room. The primary suite has coved ceiling, walk-in closet & its private bathroom has been recently updated! Ample amount of closets throughout home for organization. Last-finished basement boasts room to relax & entertain with a kitchenette. 24 x 16 workshop/multiuse room, and a full bathroom! Minutes from shopping & all the local eateries of growing Oregon.
Property Features
Property Type: Residential - Single Family
Basement: Bath/Stubbed, Finished, Interior Entry, Sump Pump
Basement: Yes
Cooling: Ceiling Fan(s), Central Air
Fireplaces: 1
Garage: 2 car attached
Heating: Forced Air, Natural Gas, Other
Home Style: Traditional
Lot Size: 0.30 Acres
Roof Type: Asphalt, Shingle
Stories: 2.0
Year Built: 1987
Amenities
Ceiling Fan(s)
Cove Ceiling(s)
Double Vanity
Eat-in Kitchen
Entrance Foyer
Pantry
Primary Bathroom
Smart Camera(s)/Recording
Storage
Vaulted Ceiling(s)
Walk-In Closet(s)
Private Yard
Smart Camera(s)/Recording
Storage
Feature Descriptions
Appliances: Dishwasher, Microwave, Water Heater, Disposal, Electric Oven, Gas Oven, Gas Range Connection, Refrigerator
Community Features: Curbs, Sidewalks, Street Lights
Days on Site: 42
Door Features: French Doors
Exterior: Batts Insulation, Brick, Vinyl Siding
Fireplace: Family Room, Wood Burning
Flooring: Carpet, Luxury Vinyl
Laundry: Electric Dryer Hookup, Gas Dryer Hookup, Main Level, Sink, Washer Hookup
Lot: Level
Lot Dimensions: 72X194
Other Equipment: Sump Pump
Parcel#: 44-91764
Parking: Asphalt, Other, Attached Garage, Driveway, Garage Door Opener, Storage
Parking Notes: Asphalt, Other, Attached Garage, Driveway, Garage Door
Patio/Porch: Rear Patio, Front Porch
Security: Smoke Detector(s), Other
Sewer: Sanitary Sewer
Utilities: Electricity Connected, Natural Gas Connected, Sewer Connected, Water Connected
Water: Public
Water Features: Creek
Window: Bay Window(s), Double Pane Windows, Skylight(s), Window Screen(s), Window Treatments
Local Schools
High School: Clay
Middle School: None
Elementary School: Starr
School District: Oregon
Listed By / Shown By
Listed By
Agency Name: Howard Hanna
Agency Phone: 419-535-0011
Shown By
Agent Name: Lisa Smith
Agent Phone: Cell: (419) 304-0111
Agency Title: Key Realty

Estimate Your Payment
Estimated Payment
$ 1,852.65 per month $1,756.40 Principal & Interest $0.00 Property Tax (data not provided by mls) $96.25 Homeowner's Insurance
3518 Lynnbrooke Lane | MLS# 10011157
This single family home located at 3518 Lynnbrooke Lane, Oregon, OH 43616 is currently listed for sale with an asking price of $330,000. This property was built in 1987 and has 3 bedrooms and 3 full and 1 partial baths with 1865 sq. ft. Lynnbrooke Lane is located in the Lynnbrooke subdivision within the Oregon school district. Search Lynnbrooke real estate on lisasmith.ikeyrealty.com today.