BEDS5
BATHS4 full 1 partial
SQUARE FEET3,988
MLS#26024367
STATUSActive
PROPERTY TYPEResidential - Single Family
SCHOOLForest Hills
Property Description
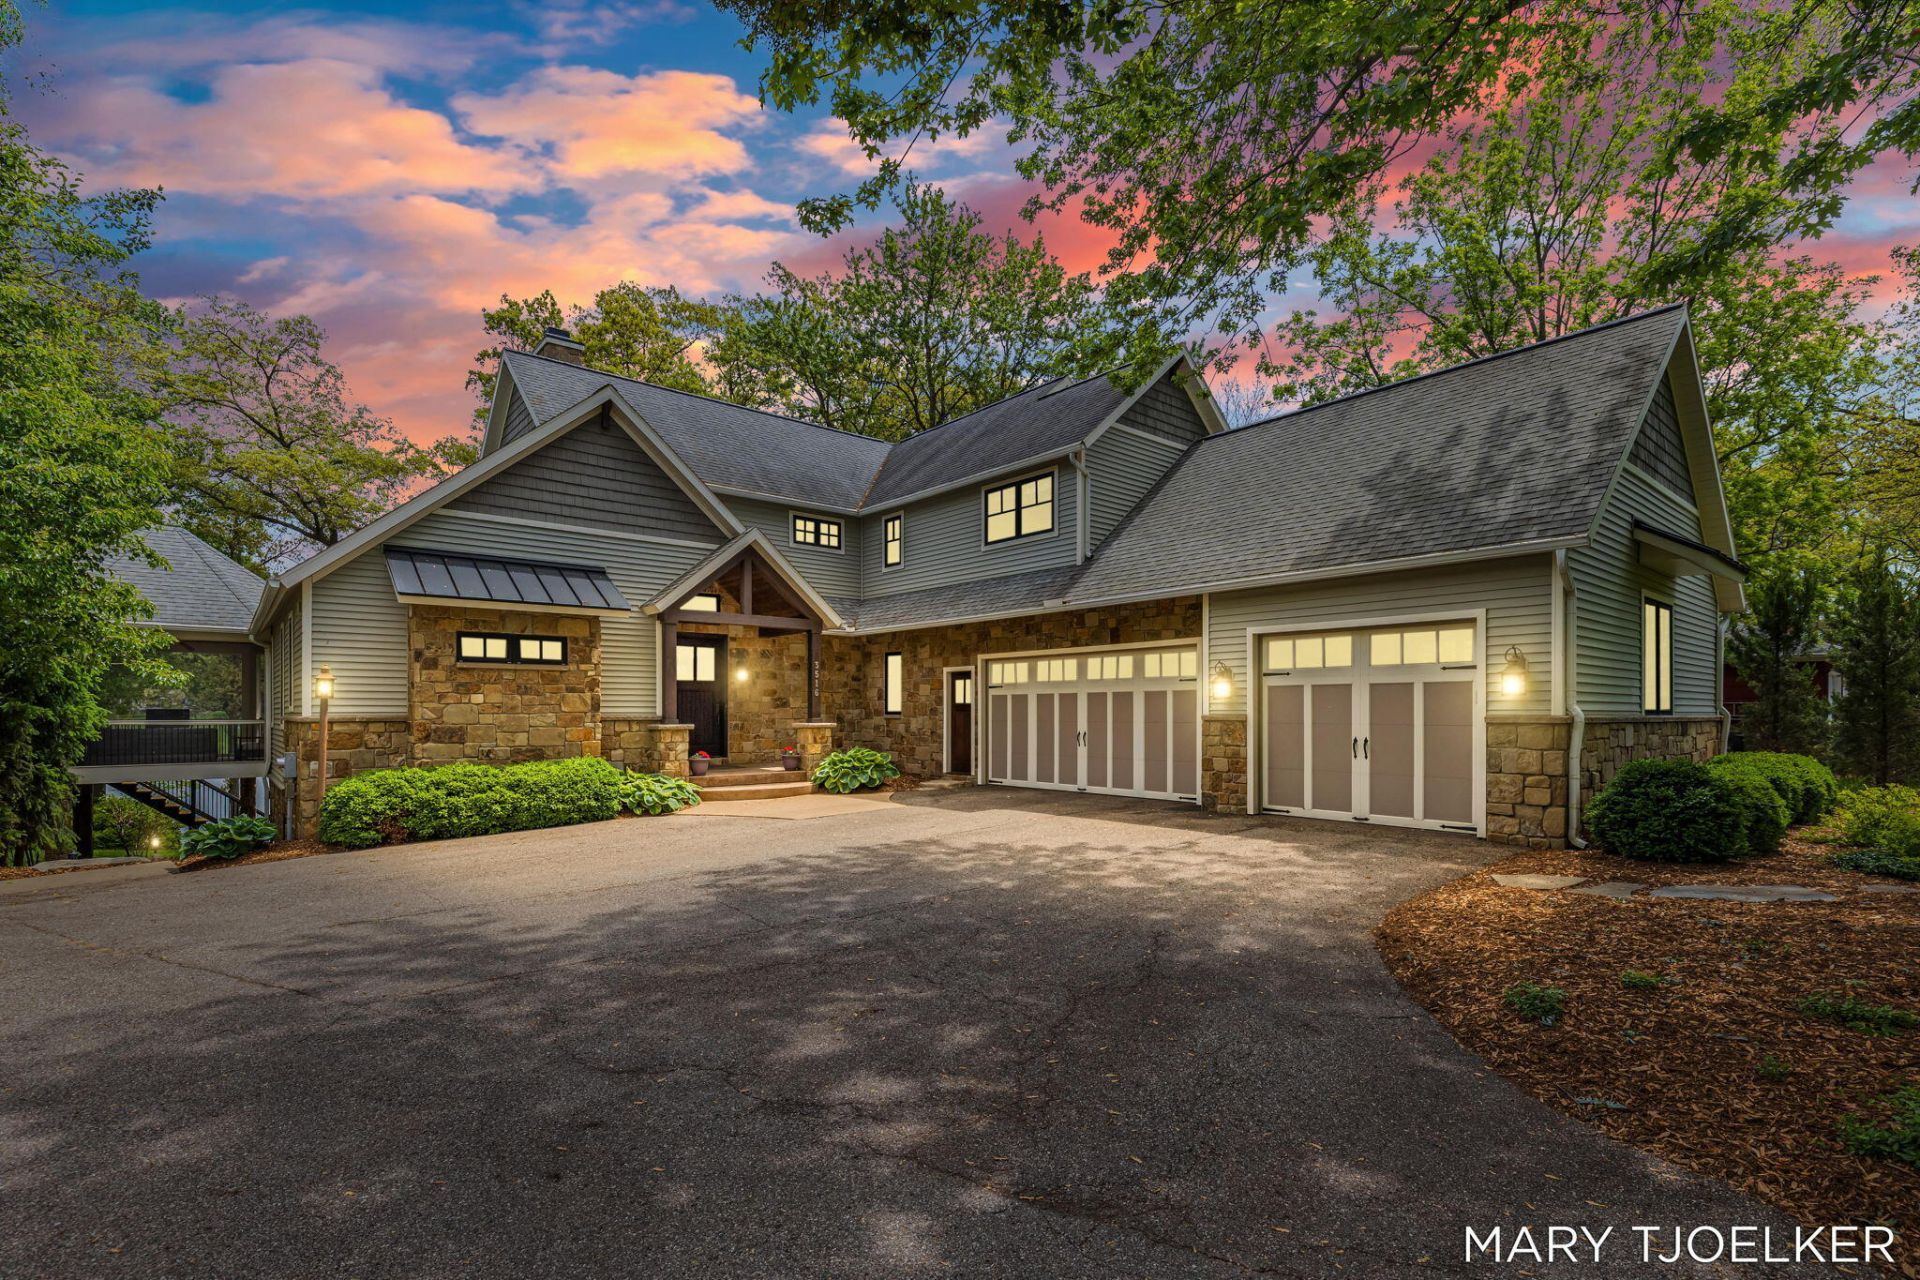
***COMING SOON*** Showings start, May 28th at 3:00pm. Welcome to an exceptional, one-of-a-kind Mountain Modern retreat situated on a private, all-sports stretch of the Thornapple River. Boasting over 130 feet of premium water frontage on one of the most expansive and highly navigable sections between Ada and Cascade, the level of quality in this 5-bedroom, 4.5-bathroom home exceeds superior standards. With incredibly clean, controlled-depth water and exceptional river views from nearly every room, this property is a rare opportunity to own a legendary riverfront oasis.The main floor is an entertainers dream, featuring a cooking enthusiasts kitchen with an expansive center island and a unique formal dining room that includes a custom-built dining table. Step out into the dual-access screened-in porch to take in the panoramic water views, or retreat to the main-floor primary suite, complete with radiant heated bathroom floors. Everyday convenience is thoughtfully addressed with a main-floor laundry room, a custom mudroom configured as a charging and tech media center, and an attached 3-stall garage equipped with camera-enabled openers.Upstairs, you will find a loft library, excessive storage, and three spacious bedrooms--one boasting a private en-suite and the other two sharing a dual-access bathroom.The true walk-out lower level is built for gathering. Custom radiant in-floor heating runs throughout this sprawling recreation space, which easily accommodates a pool table and features a built-in bar, a wine cellar, a dedicated home office, a full bathroom, and a fifth bedroom.Head outside to experience a seamless transition to your turnkey riverfront fun. An effortless incline provides a direct path to the rivers edge, and you can enter right in the solid, sand riverbed that makes wading a breeze. Stoke the fire on the al fresco river terrace, designed with a built-in fire pit right at the waters edge and ample room for relaxing. The lush landscaping is supported by a river-drawn sprinkler system, and the property features a custom invisible dog fence, featuring rods that extend into the water and a brilliant toggle switch to keep pets off winter ice.
Property Features
Property Type: Residential - Single Family
Basement: Walk-Out Access
Cooling: Central Air
Fenced: Yes
Fireplaces: 1
Garage: 3 car attached
Heating: Forced Air
Home Style: Traditional
Lot Size: 1.08 Acres
Roof Type: Composition
Taxes: $14,415
Year Built: 2010
Feature Descriptions
Association Fee Includes: Other
Days on Site: 3
Exterior: Scrn Porch
Exterior: Stone
Fencing: Invisible Fence
Fireplace Y/N: Yes
Flooring: Carpet, Stone, Tile, Wood
HOA: Yes
Lake Name: Thornapple River
Laundry: Laundry Room, Main Level
Lot Dimensions: 148 x320
Parcel Number: 41-19-16-477-017
Parking: Garage Faces Side, Garage Door Opener, Attached
Patio/Porch: Covered, Deck, Enclosed, Patio, Screened
Road Surface: Paved
Rooms Total: 7
Sewer: Septic Tank
Sub Type: Single Family Residence
Water: Public
Waterfront: River
Local Schools
High School: Forest Hills Central High School
Middle School: Central Middle School
Elementary School: Pine Ridge Elementary School
School District: Forest Hills
Listed By / Shown By
Listed By
Agency Name: Coldwell Banker Schmidt Realtors
Agent Name: Mary E Tjoelker
Agency Phone: 616-957-1680

Shown By
Agent Name: Lisa Smith
Agent Phone: Cell: (419) 304-0111
Agency Title: Key Realty
 | The property comes from the Member MLS's of the Michigan Regional Information Center, LLC (MichRIC). Copyright 2026 Michigan Regional Information Center, LLC (MichRIC). All rights reserved. Information deemed reliable, but not guaranteed. Data Last Updated 05/26/2026. |
Estimate Your Payment
Estimated Payment
$ 13,552.24 per month $11,709.32 Principal & Interest $1,201.25 Property Tax $641.67 Homeowner's Insurance
3516 Goodwood Drive Se | MLS# 26024367
This single family home located at 3516 Goodwood Drive Se, Grand Rapids, MI 49546 is currently listed for sale with an asking price of $2,200,000. This property was built in 2010 and has 5 bedrooms and 4 full and 1 partial baths with 3988 sq. ft. Goodwood Drive Se is located within the Forest Hills school district. Search Grand Rapids real estate on lisasmith.ikeyrealty.com today.