
BEDS3
BATHS1 full 1 partial
SQUARE FEET1,360
MLS#10010117
STATUSActive
PROPERTY TYPEResidential - Single Family
SCHOOLRossford
Property Description
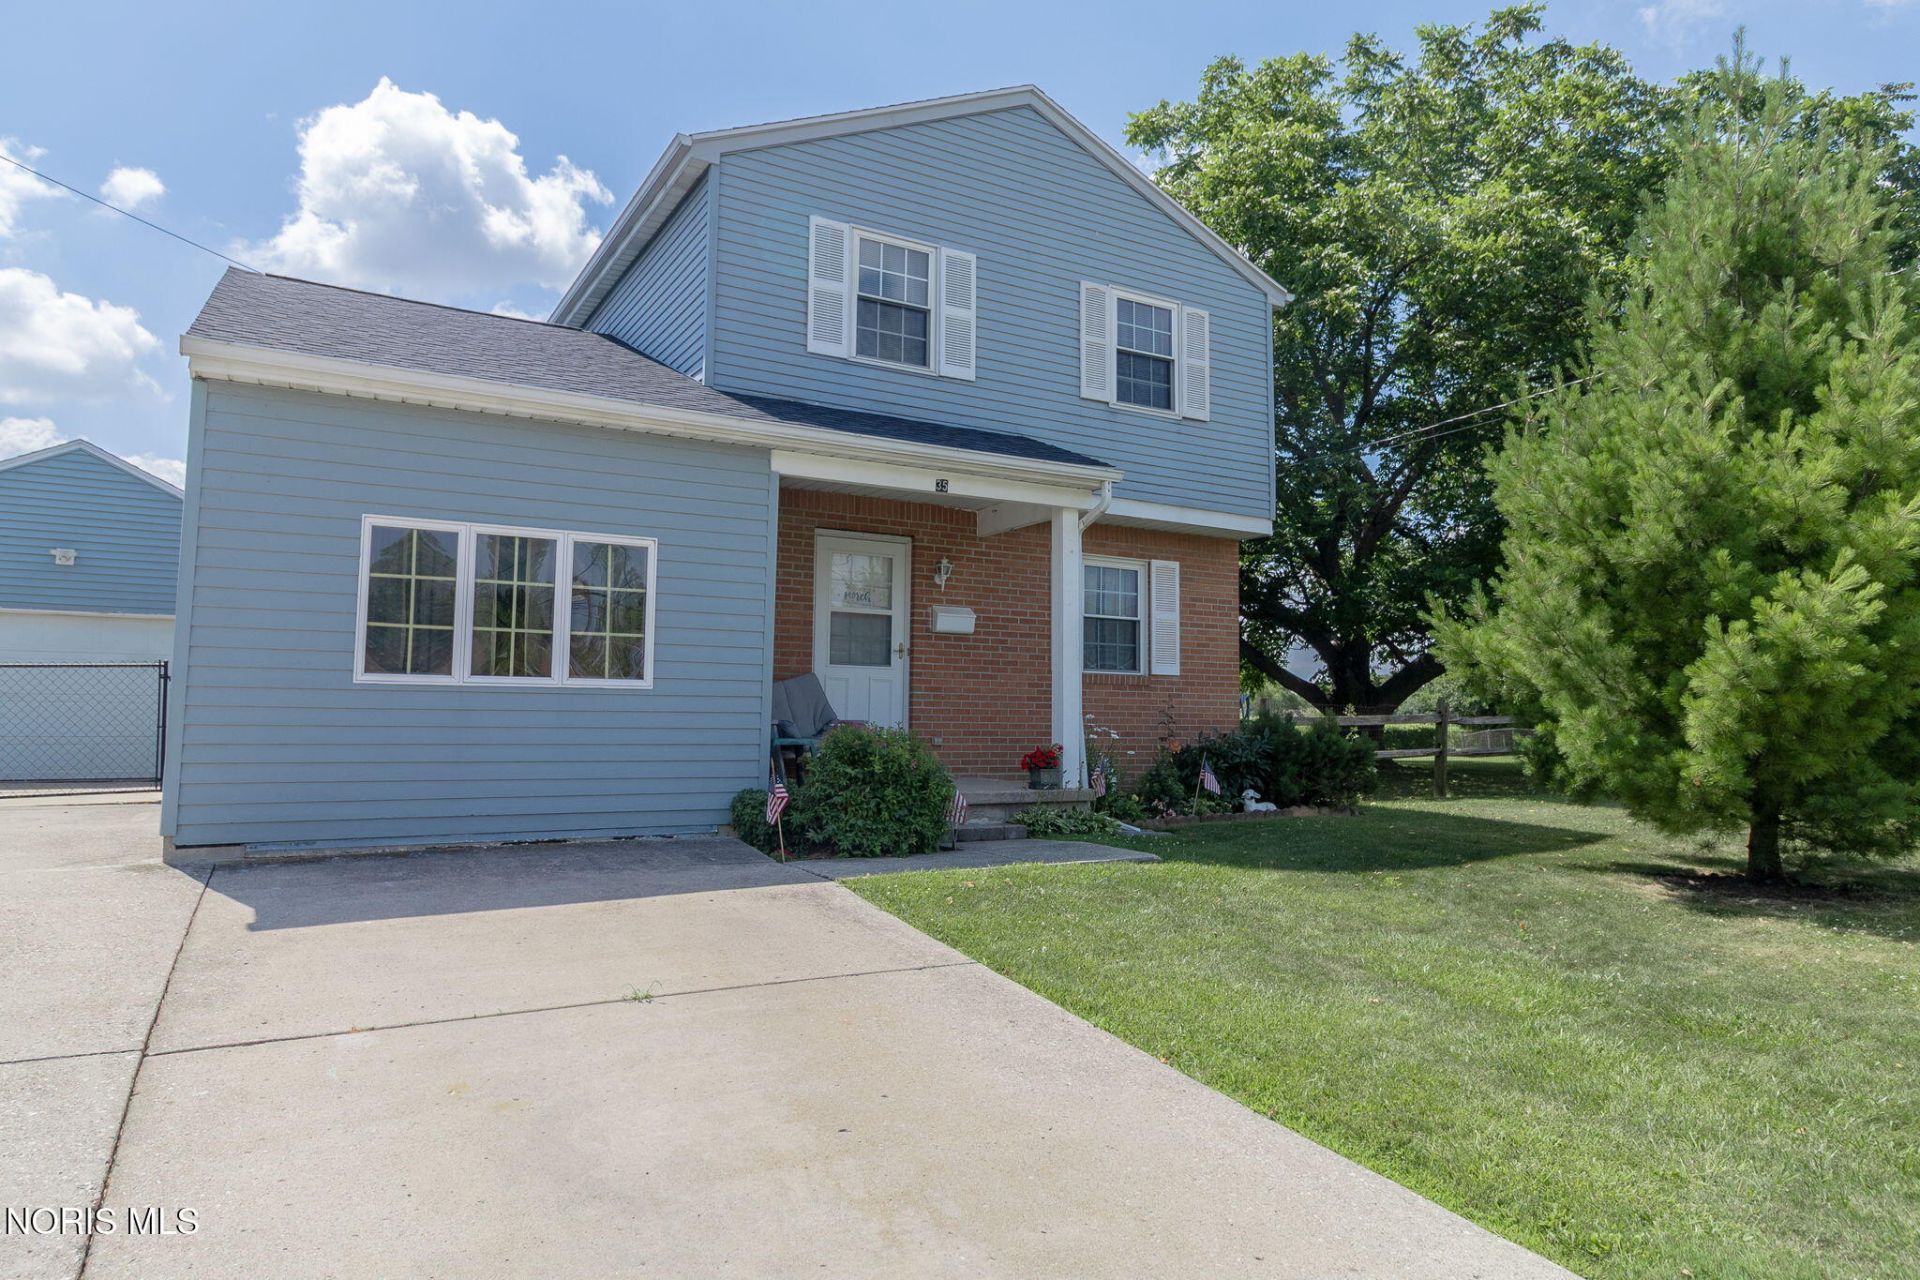
Wonderful location on a quiet street within walking distance of Beech Street Park, the Junior/Senior High School and uptown Rossford. Spacious Living and Family Room. The Kitchen was remodeled in 2016 with soft close cabinets. Updates to both bathrooms in 2023, vanity and sink in the half bath and vanity, sink, toilet and flooring in the full bath. Main floor laundry. Extra deep crawl and partially floored attic. New roof & water heater 2025, furnace & A/C 2015, windows 2002, Refrigerator 2024. 2.5 car garage and large, fenced backyard.
Property Features
Property Type: Residential - Single Family
Cooling: Central Air, Electric
Garage: 2.5
Heating: Forced Air, Natural Gas
Lot Size: 0.17 Acres
Roof Type: Asphalt, Shingle
Stories: 2.0
Year Built: 1982
Amenities
Ceiling Fan(s)
Eat-in Kitchen
Private Yard
Feature Descriptions
Appliances: Dishwasher, Microwave, Water Heater, Disposal, Dryer, Electric Cooktop, Electric Range, Refrigerator, Washer
Days on Site: 1
Exterior: Brick, Vinyl Siding
Fencimg: Chain Link, Split Rail
Flooring: Carpet, Vinyl
Laundry: Electric Dryer Hookup, Main Level, Washer Hookup
Lot: Irregular Lot, Level
Lot Dimensions: 60X120
Parcel#: T68-300-8004-15-025.000
Parking: Concrete, Detached Garage, Driveway, Garage Door Opener, Private
Parking Notes: Concrete, Detached Garage, Driveway, Garage Door Open
Patio/Porch: Rear Patio, Front Porch
Sewer: Public Sewer
Utilities: Cable Available, Electricity Connected, Natural Gas Connected, Sewer Connected, Water Connected
Water: Public
Window: Insulated Windows
Room Sizes
Living Room: Level - Main
Kitchen: Level - Main
Family Room: Level - Main
Primary Bedroom 1: Level - Upper
Bedroom 2: Level - Upper
Bedroom 3: Level - Upper
Local Schools
High School: Rossford
Middle School: None
Elementary School: Rossford
School District: Rossford
Listed By / Shown By
Listed By
Agency Name: Loss Realty Group
Agency Phone: 419-537-0090
Shown By
Agent Name: Lisa Smith
Agent Phone: Cell: (419) 304-0111
Agency Title: Key Realty

Estimate Your Payment
Estimated Payment
$ 1,318.75 per month $1,250.24 Principal & Interest $0.00 Property Tax (data not provided by mls) $68.51 Homeowner's Insurance
35 Santus Drive | MLS# 10010117
This single family home located at 35 Santus Drive, Rossford, OH 43460 is currently listed for sale with an asking price of $234,900. This property was built in 1982 and has 3 bedrooms and 1 full and 1 partial baths with 1360 sq. ft. Santus Drive is located within the Rossford school district. Search Rossford real estate on lisasmith.ikeyrealty.com today.