
BEDS6
BATHS3 full 1 partial
SQUARE FEET4,170
MLS#26035267
STATUSActive
PROPERTY TYPEResidential - Single Family
SUBDIVISIONBaileys Grove
SCHOOLKentwood
Property Description
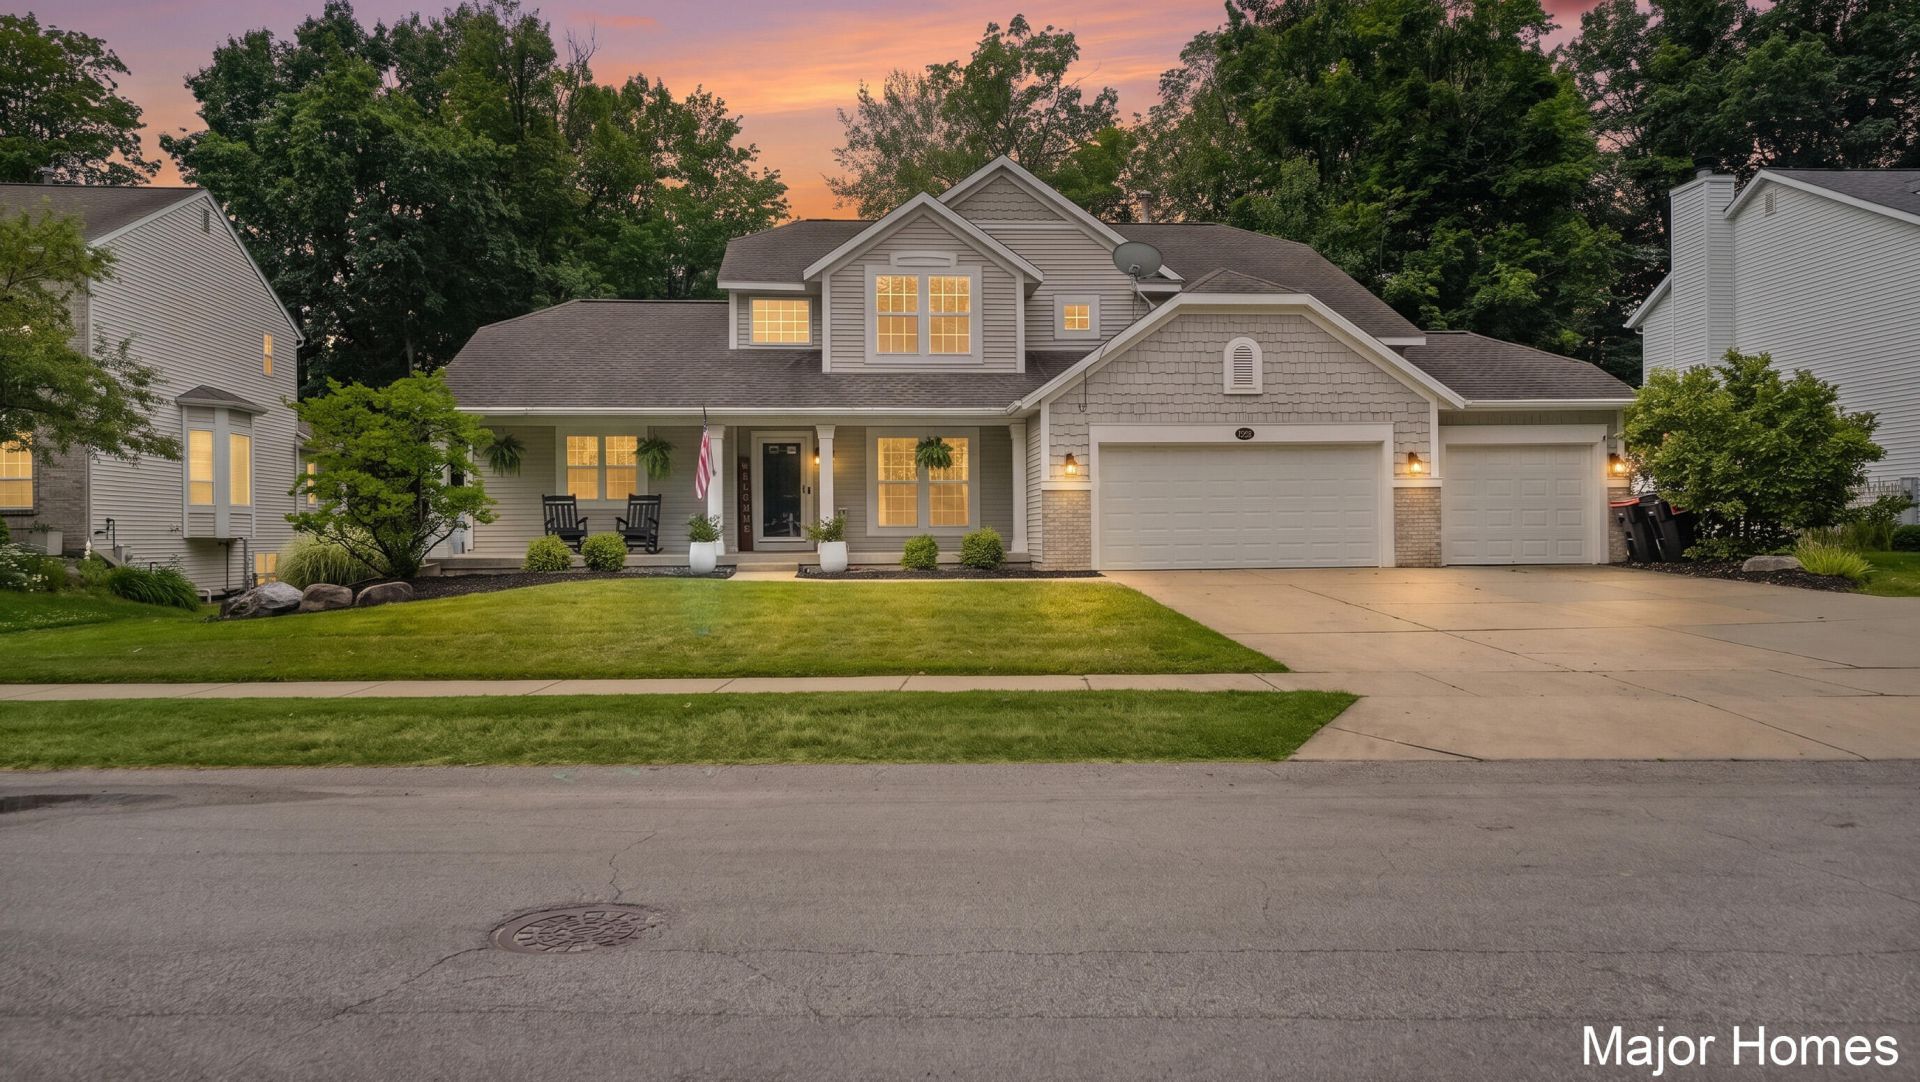
Take a look at this stunning 6 bed, 3.5 bath home located in the popular Baileys Grove Community w/ walking trails, parks, pool & club house! This home has a wow factor with a lot to offer, starting w/ the spacious covered porch! Walk into the 2 story great room w/ plenty of natural light and cozy double-sided fireplace. The primary w/ en suite and dual closets on the main. The updated large kitchen w/ island, dining area, coffee bar & fireplace. Back family room features another gas fireplace w/ slider to the huge deck w/ outdoor speakers, viewing your private fenced-in yard. The upstairs has 3 beds, 1 bath. The HUGE finished basement offers a bed, bath, kitchenette, living room, entertaining area, & endless storage! Dont forget the 3 stall garage, spacious driveway for parking & on a quiet street! Bonus: NEW Water Heater (2024), Appliances (2021), Furnace & AC (2016), Roof (2012 w/ transferrable warranty). You dont want to miss this! Book your showing today!
Upcoming Open Houses
Open House Saturday July 11th, 12:00pm - 2:00pm
Open House Sunday July 12th, 1:00pm - 2:30pm
Property Features
Property Type: Residential - Single Family
Basement: Daylight, Full
Cooling: Central Air
Fenced: Yes
Fireplaces: 3
Garage: 3 car attached
Heating: Forced Air
Home Style: Contemporary, Craftsman, Traditional
Lot Size: 0.30 Acres
Roof Type: Shingle
Taxes: $7,955
Year Built: 1999
Feature Descriptions
Accessibility: Accessible Bath Sink, Accessible Kitchen, Accessible Mn Flr Bedroom, Accessible Mn Flr Full Bath, Covered Entrance
Appliances: Dishwasher, Disposal, Dryer, Microwave, Range, Refrigerator, Washer
Association Amenities: Clubhouse, Pets Allowed, Playground, Pool, Trail(s)
Association Fee Includes: Other
Exterior: Brick, Vinyl Siding
Exterior: Other
Fencing: Fenced Back, Full, Vinyl
Fireplace: Family Room, Gas Log, Kitchen, Living Room
Fireplace Y/N: Yes
Flooring: Carpet
HOA: Yes
HOA Fee: 390/Annually
Interior: Ceiling Fan(s), Garage Door Opener, Wet Bar, Center Island, Pantry
Laundry: In Basement, Laundry Room, Lower Level
Lot: Sidewalk
Lot Dimensions: 90 X 133 X 90 X 135
Parcel Number: 41-18-35-328-014
Parking: Garage Faces Front, Attached
Patio/Porch: Covered, Deck, Patio
Road Surface: Paved
Rooms Total: 8
Sewer: Public
Sub Type: Single Family Residence
Utilities: Natural Gas Connected
Water: Public
Window: Screens
Local Schools
School District: Kentwood
Listed By / Shown By
Listed By
Agency Name: Keller Williams Realty Rivertown
Agent Name: Rachel R Major
Agency Phone: 616-288-3244

Shown By
Agent Name: Lisa Smith
Agent Phone: Cell: (419) 304-0111
Agency Title: Key Realty
 | The property comes from the Member MLS's of the Michigan Regional Information Center, LLC (MichRIC). Copyright 2026 Michigan Regional Information Center, LLC (MichRIC). All rights reserved. Information deemed reliable, but not guaranteed. Data Last Updated 07/10/2026. |
Estimate Your Payment
Estimated Payment
$ 3,610.31 per month $2,794.27 Principal & Interest $662.92 Property Tax $153.13 Homeowner's Insurance
3480 Meadow Grove Drive Se | MLS# 26035267
This single family home located at 3480 Meadow Grove Drive Se, Kentwood, MI 49512 is currently listed for sale with an asking price of $525,000. This property was built in 1999 and has 6 bedrooms and 3 full and 1 partial baths with 4170 sq. ft. Meadow Grove Drive Se is located in the Baileys Grove subdivision within the Kentwood school district. Search Baileys Grove real estate on lisasmith.ikeyrealty.com today.