
BEDS5
BATHS2 full 1 partial
SQUARE FEET2,664
MLS#26052873
STATUSActive
PROPERTY TYPEResidential - Single Family
SUBDIVISIONLodi Country Estates
SCHOOLSaline
Property Description
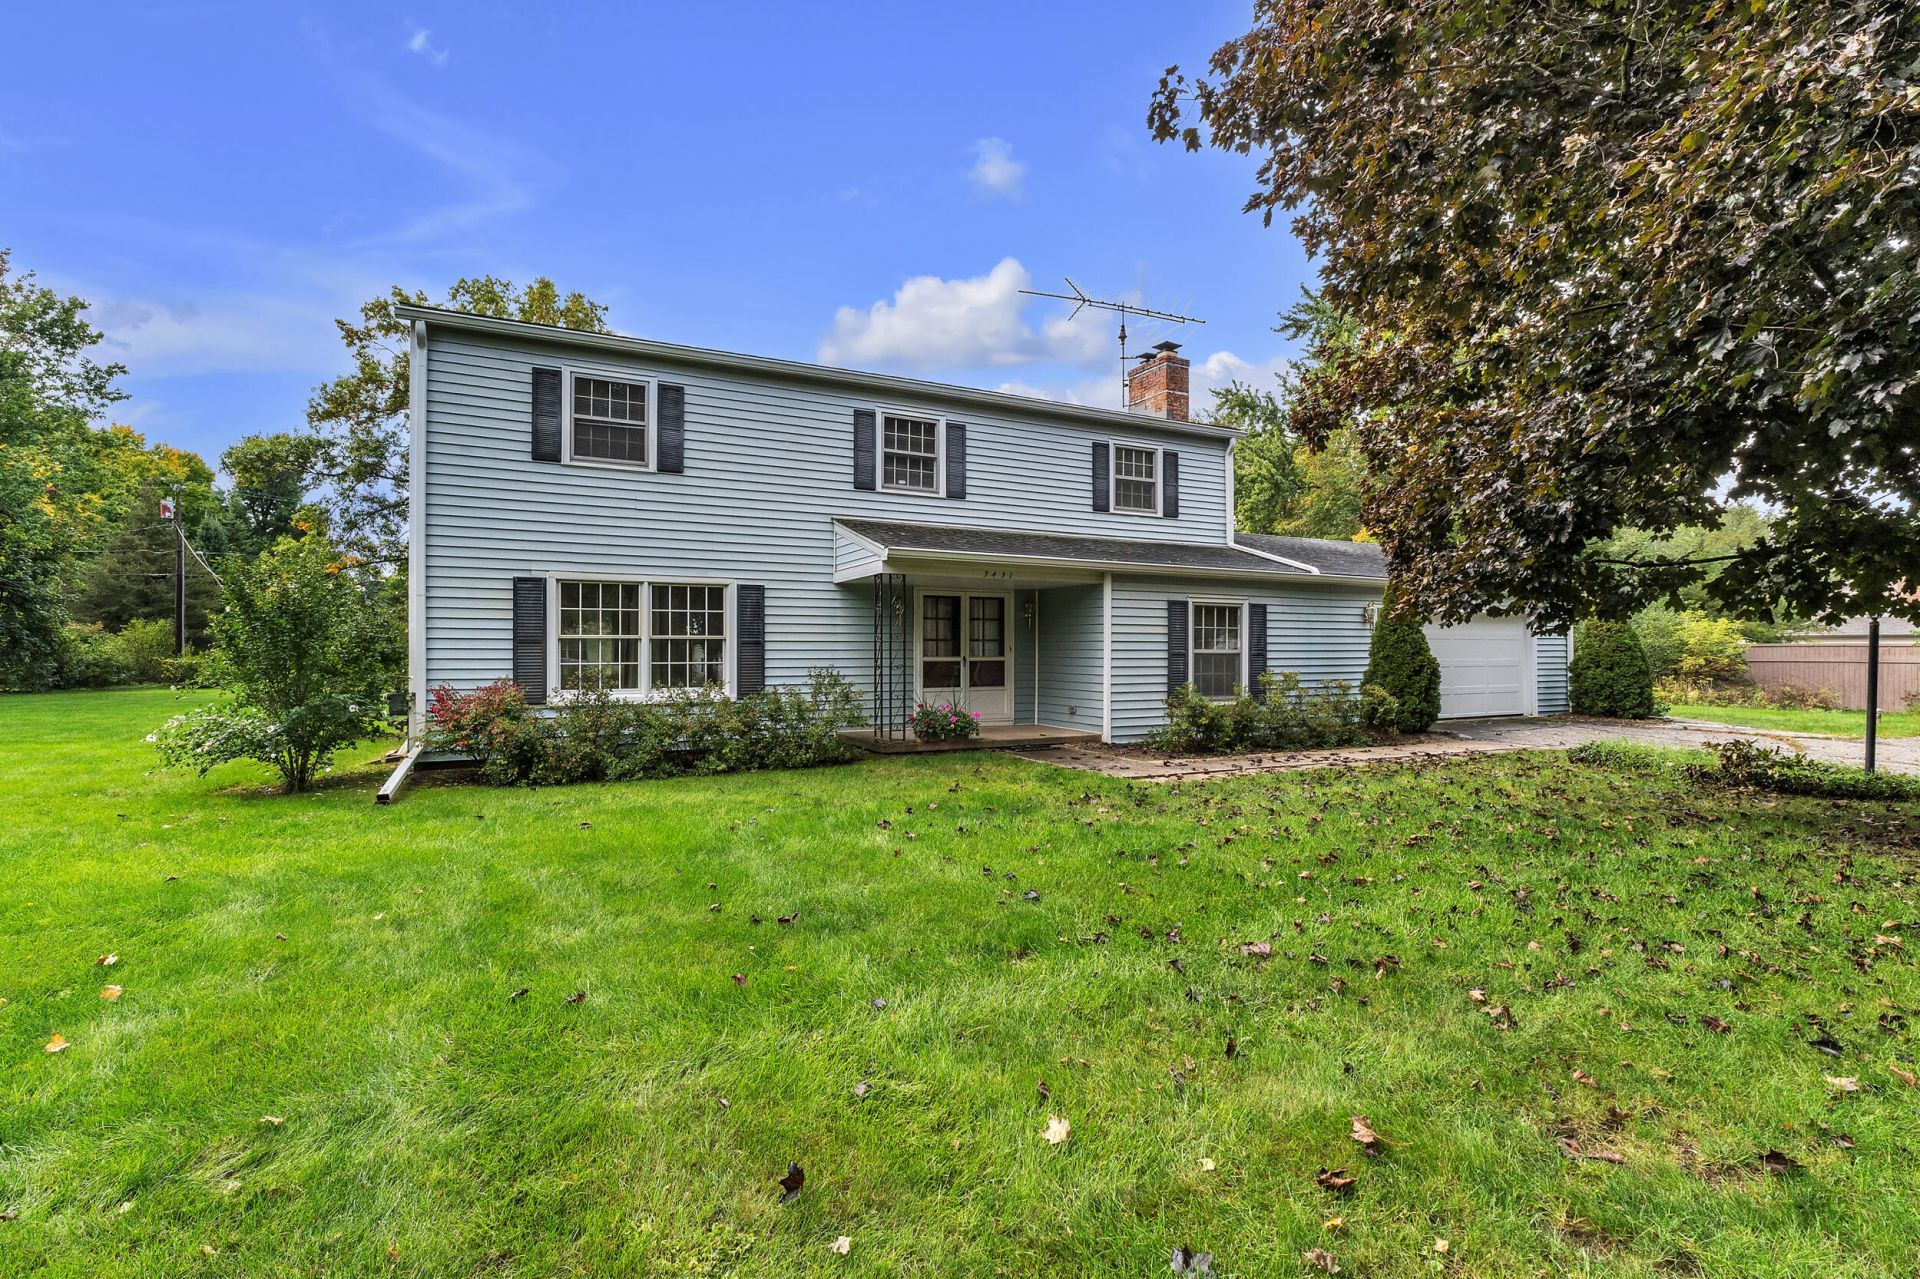
Welcome home to this spacious 5-bedroom, 2½-bath home nestled on a beautiful acre in desirable Lodi Country Estates. The inviting family room features a cozy fireplace, perfect for relaxing or gathering with family and friends. Enjoy the changing seasons from the three-season room, which overlooks the expansive backyard and offers a peaceful retreat for morning coffee, entertaining, or simply taking in the view. With plenty of space both inside and out, this home offers a wonderful combination of comfort, privacy, and versatility. Conveniently located near both Ann Arbor and Saline, youll enjoy easy access to shopping, dining, parks, and all that both charming communities have to offer. A wonderful opportunity to enjoy the best of spacious suburban living with downtown convenience.
Property Features
Property Type: Residential - Single Family
Basement: Full
Cooling: Central Air
Fireplaces: 1
Garage: 2.5 car attached
Heating: Forced Air
Home Style: Colonial
Lot Size: 1.00 Acres
Roof Type: Shingle
Taxes: $5,621
Year Built: 1965
Feature Descriptions
Appliances: Dishwasher, Disposal, Dryer, Oven, Range, Refrigerator, Washer, Water Softener Owned
Days on Site: 12
Exterior: Vinyl Siding
Fireplace: Family Room, Wood Burning
Fireplace Y/N: Yes
Flooring: Carpet, Laminate, Tile, Wood
Interior: Broadband, Garage Door Opener, Pantry
Laundry: Laundry Room, Main Level
Lot Dimensions: 183x209
Parcel Number: M-13-24-260-002
Parking: Garage Faces Front, Garage Door Opener, Attached
Patio/Porch: 3 Season Room, Enclosed
Rooms Total: 14
Sewer: Septic Tank
Sub Type: Single Family Residence
Utilities: Phone Available, Cable Available, Natural Gas Connected
Water: Well
Window: Storms, Screens, Window Treatments
Local Schools
School District: Saline
Listed By / Shown By
Listed By
Agency Name: The Charles Reinhart Company
Agent Name: Kathryn Linderman
Agency Phone: 734-769-3800

Shown By
Agent Name: Lisa Smith
Agent Phone: Cell: (419) 304-0111
Agency Title: Key Realty
 | The property comes from the Member MLS's of the Michigan Regional Information Center, LLC (MichRIC). Copyright 2026 Michigan Regional Information Center, LLC (MichRIC). All rights reserved. Information deemed reliable, but not guaranteed. Data Last Updated 10/17/2026. |
Estimate Your Payment
Estimated Payment
$ 3,163.18 per month $2,554.76 Principal & Interest $468.42 Property Tax $140.00 Homeowner's Insurance
3431 Surrey Drive | MLS# 26052873
This single family home located at 3431 Surrey Drive, Saline, MI 48176 is currently listed for sale with an asking price of $480,000. This property was built in 1965 and has 5 bedrooms and 2 full and 1 partial baths with 2664 sq. ft. Surrey Drive is located in the Lodi Country Estates subdivision within the Saline school district. Search Lodi Country Estates real estate on lisasmith.ikeyrealty.com today.