
BEDS3
BATHS1 full 1 partial
SQUARE FEET1,612
MLS#26032578
STATUSActive Backup
PROPERTY TYPEResidential - Single Family
SUBDIVISIONWashtenaw Club View
SCHOOLYpsilanti
Property Description
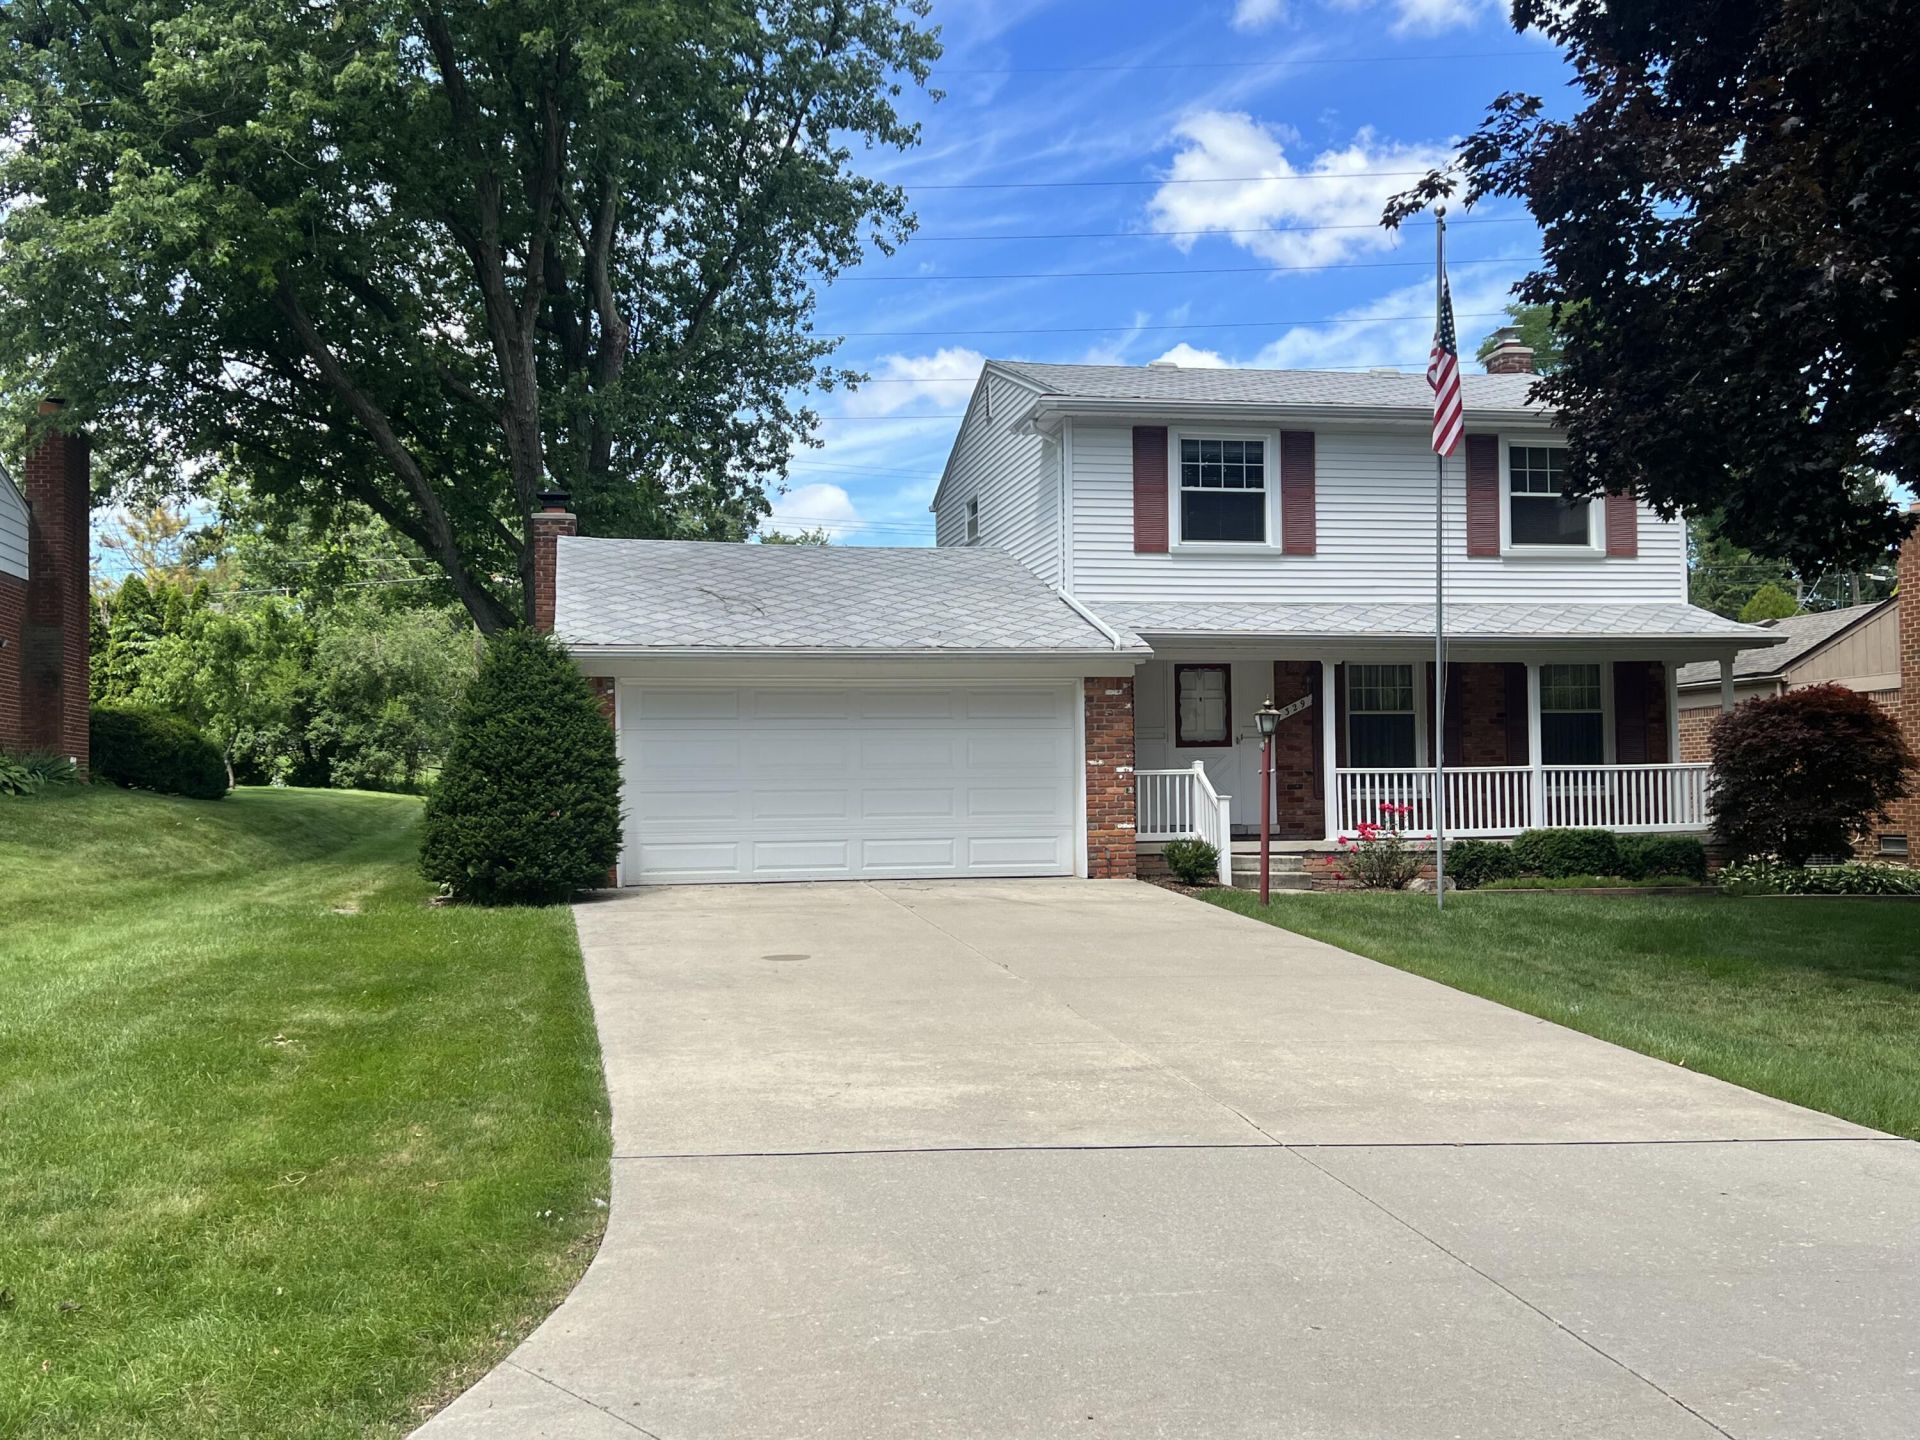
Back in the day, this home was the Builders model for the Washtenaw Club View Subdivision. The seller has resided in this home for 60-years, desirable location, close to hospitals, Washtenaw Golf Club, EMU and several amenities nearby. This inviting home has the flare of the 60s decor with original gleaming hardwood flooring throughout, family room features a brick surround gas fireplace with a wood mantel and a bay window with bench seating overlooking the backyard. The improvements of the home over the years include wallside windows 2010 & 2015, driveway 15, roof 15, HWH 23, Goodman Furnace 04, leaf guard gutters and paint. Come and experience this beauty for yourself - schedule a tour today!
Property Features
Property Type: Residential - Single Family
Basement: Full, Slab
Cooling: Central Air
Fireplaces: 1
Garage: 2 car attached
Heating: Forced Air
Home Style: Colonial
Lot Size: 0.22 Acres
Roof Type: Shingle
Taxes: $4,107
Year Built: 1963
Feature Descriptions
Appliances: Humidifier, Disposal, Dryer, Range, Refrigerator, Washer
Days on Site: 11
Exterior: Brick, Vinyl Siding
Fireplace: Family Room, Gas Log
Fireplace Y/N: Yes
Flooring: Ceramic Tile, Other, Vinyl, Wood
Interior: Ceiling Fan(s), Garage Door Opener
Laundry: In Basement, Laundry Chute, Sink
Lot Dimensions: 70x141x70x140
Parcel Number: K-11-07-207-036
Parking: Garage Faces Front, Garage Door Opener, Attached
Patio/Porch: Deck, Porch(es)
Road Surface: Paved
Rooms Total: 5
Sewer: Public
Sub Type: Single Family Residence
Utilities: Natural Gas Connected
Water: Public
Window: Screens, Replacement, Window Treatments
Local Schools
School District: Ypsilanti
Listed By / Shown By
Listed By
Agency Name: The Charles Reinhart Company
Agent Name: Susan Trout
Agency Phone: 734-971-6070

Shown By
Agent Name: Lisa Smith
Agent Phone: Cell: (419) 304-0111
Agency Title: Key Realty
 | The property comes from the Member MLS's of the Michigan Regional Information Center, LLC (MichRIC). Copyright 2026 Michigan Regional Information Center, LLC (MichRIC). All rights reserved. Information deemed reliable, but not guaranteed. Data Last Updated 07/10/2026. |
Estimate Your Payment
Estimated Payment
$ 2,110.69 per month $1,676.56 Principal & Interest $342.25 Property Tax $91.88 Homeowner's Insurance
329 Edison Avenue | MLS# 26032578
This single family home located at 329 Edison Avenue, Ypsilanti, MI 48197 is currently listed for sale with an asking price of $315,000. This property was built in 1963 and has 3 bedrooms and 1 full and 1 partial baths with 1612 sq. ft. Edison Avenue is located in the Washtenaw Club View subdivision within the Ypsilanti school district. Search Washtenaw Club View real estate on lisasmith.ikeyrealty.com today.