
BEDS3
BATHS2 full
SQUARE FEET1,184
MLS#1896954
STATUSActive
PROPERTY TYPEResidential - Single Family
SCHOOLSouthwest
Property Description
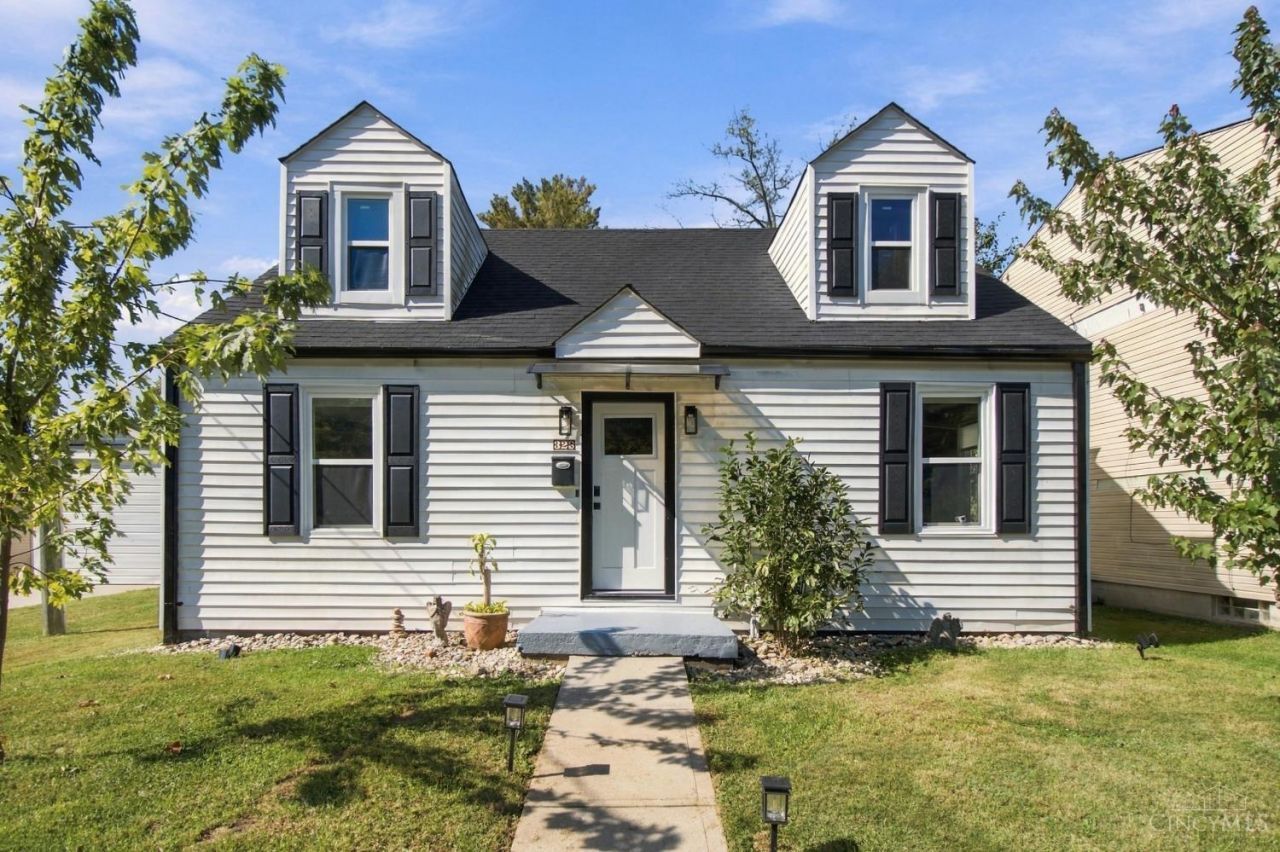
Looking for a home with updates, character, and room for all the extras? This 3-bedroom Cape Cod has so much to offer! With a first-floor bedroom, updated bathrooms, and a lower-level flex area, there's room to make the space work for you. You'll appreciate the many recent improvements, including new windows, exterior entry doors, driveway, electrical panel, meter base, and exterior disconnect, along with fresh paint, new carpet upstairs, new LVP flooring in the primary area, and more! The upstairs mini-split provides additional heating and cooling for year-round comfort. This home shines inside and out! Enjoy the covered patio, perfect for gatherings and/or relaxing at the end of the day. Need room for projects, hobbies, or extra storage? The brand-new 24x16 pole barn and 18x16 detached garage offer plenty of possibilities. Rear alley access leads to the driveway, providing ample parking. With so many updates and added features, this home is full of possibilities!
Property Features
Property Type: Residential - Single Family
Basement: Yes
Basement: Full
Cooling: Central Air
Garage: 2
Heating: Natural Gas, Forced Air
Home Style: Cape Cod
Lot Size: 0.15 Acres
Roof Type: Shingle
Stories: 2.0
Taxes: $2,072
Year Built: 1941
Feature Descriptions
Access: City Street
Appliances: Microwave, Oven/Range, Dishwasher, Refrigerator, Dryer, Washer
Basement Fatures: Concrete Floor, Finished - Partial
Days on Site: 2
Exterior: Vinyl Siding
Foundation: Block
Garage/Carport: Garage Detached, Workshop
Gas: Natural
Kitchen: Eat-In, Walkout, Wood Cabinets, LVF Luxury Vinyl Floor
Lot Dimensions: 43x158x42x158
Parcel #: 561-0001-0251-00
Parking: On Street, Driveway
Primary Bathroom: Tub w/Shower, Wood Floor
Primary Bedroom: Wall-to-Wall Carpet
Rooms Total: 7
Sewer: Public Sewer
SQFT Basement: 800
Tax Abatement: No
Water: Public
Water Heater: Electric
Window Features: Vinyl
Room Sizes
Primary Bedroom: 13 X 10 Level - 1
Bedroom 2: 19 X 17 Level - 2
Bedroom 3: 16 X 12 Level - 2
Dining Room: 14 X 12 Level - 1
Living Room: 18 X 12 Level - 1
Local Schools
School District: Southwest
Listed By / Shown By
Listed By
Agency Name: Keller Williams Distinctive RE
Agent Name: Amanda Wilson
Agency Phone: 859-331-3180

Shown By
Agent Name: Lisa Smith
Agent Phone: Cell: (419) 304-0111
Agency Title: Key Realty

Estimate Your Payment
Estimated Payment
$ 1,632.33 per month $1,383.83 Principal & Interest $172.67 Property Tax $75.83 Homeowner's Insurance
323 N Jefferson Street | MLS# 1896954
This single family home located at 323 N Jefferson Street, Harrison, OH 45030 is currently listed for sale with an asking price of $260,000. This property was built in 1941 and has 3 bedrooms and 2 full baths with 1184 sq. ft. N Jefferson Street is located within the Southwest school district. Search Harrison real estate on lisasmith.ikeyrealty.com today.