
BEDS3
BATHS2 full
SQUARE FEET1,338
MLS#26053750
STATUSPending
PROPERTY TYPEResidential - Single Family
SUBDIVISIONArbor Oaks Sub
SCHOOLAnn Arbor
Property Description
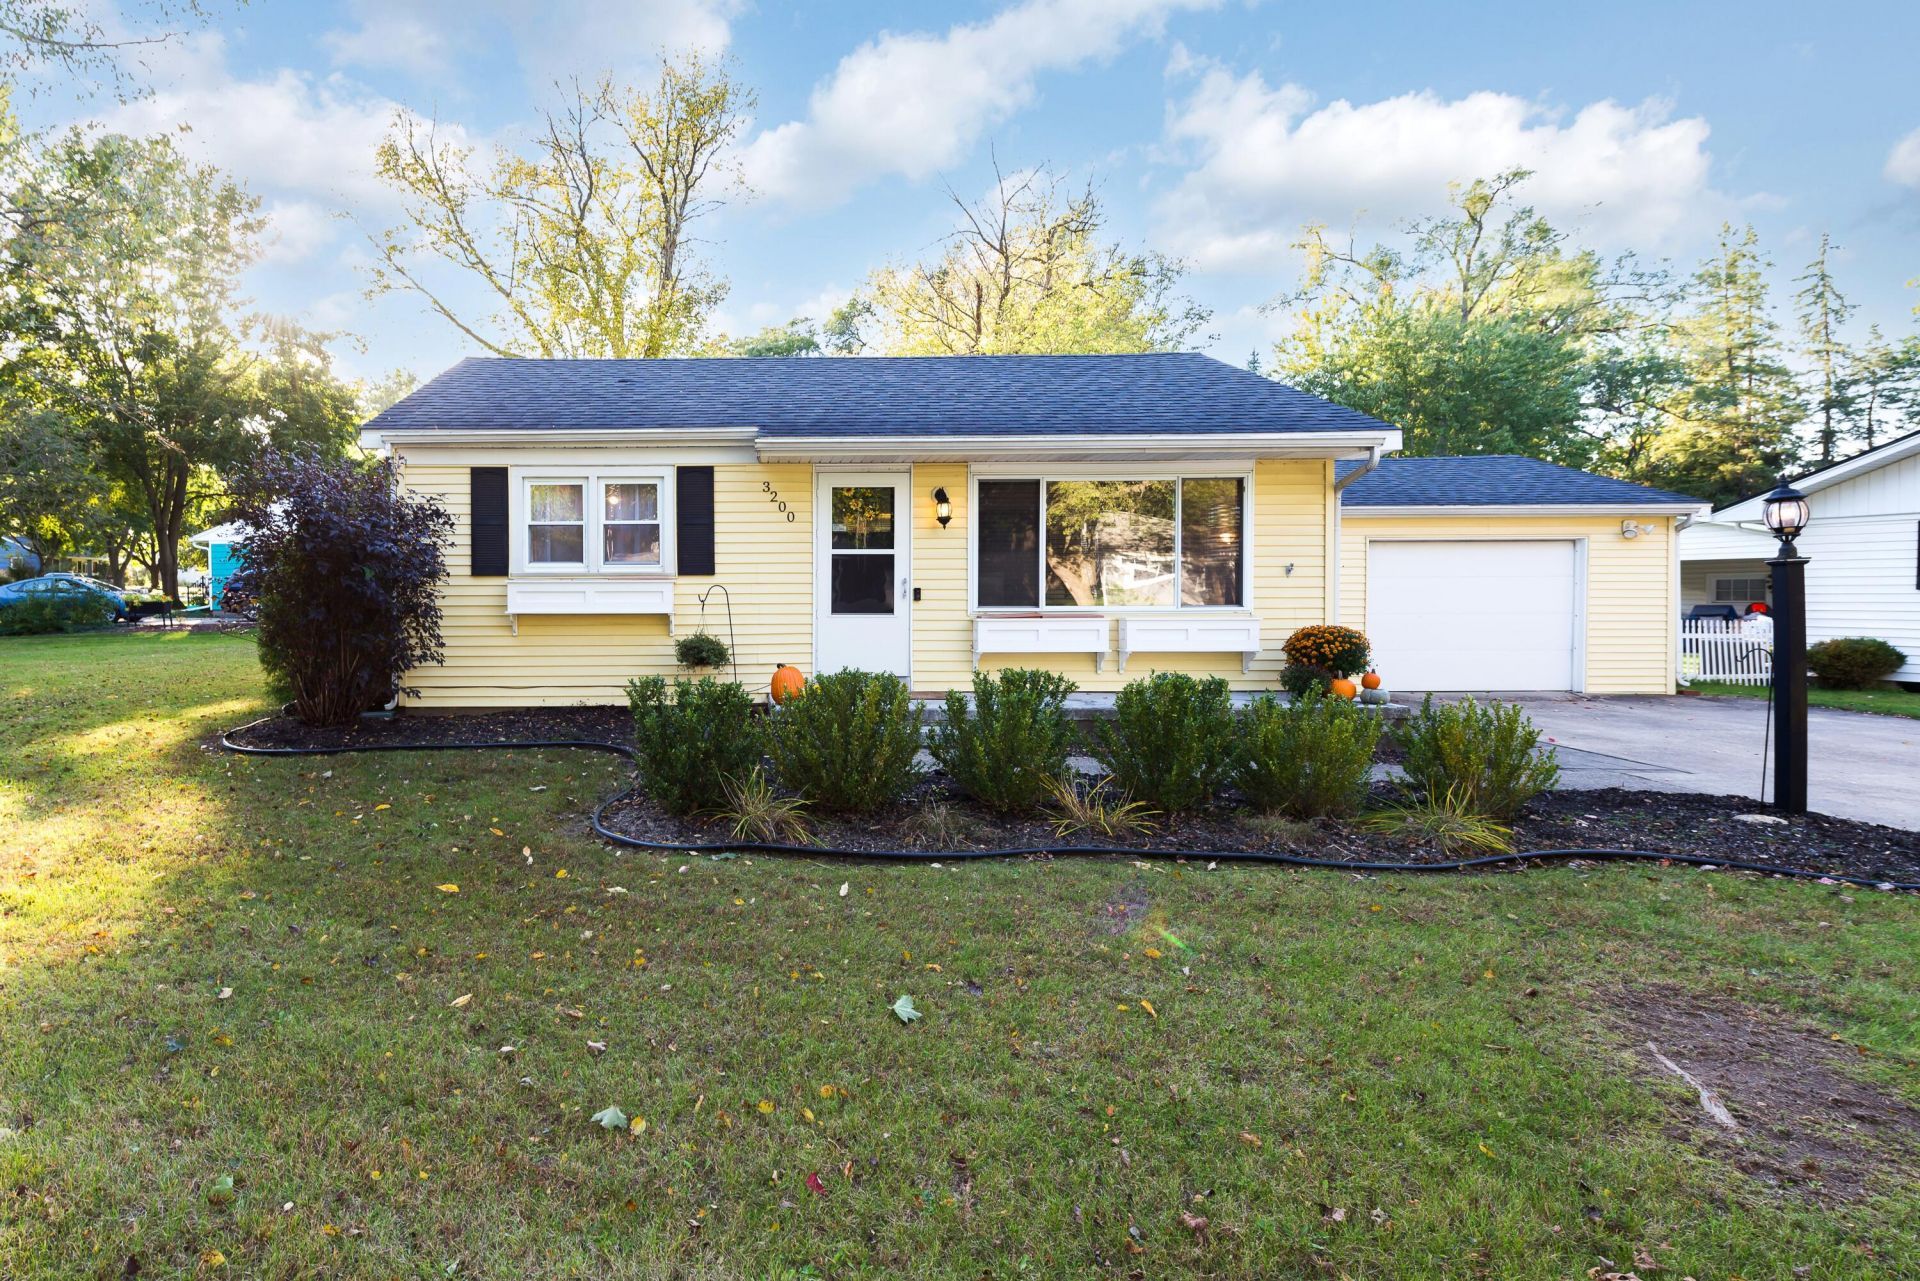
**Offer Deadline: Oct 12 at 1 pm.** Multiple offers/Seller is requesting all offers be submitted by 1 Oct 12. Storybook charm and easy living come together in this inviting, move-in-ready Ann Arbor ranch. Set on a spacious corner lot, this three-bedroom, two-full-bath home offers a comfortable layout, thoughtful updates, and a manageable lifestyle. Refinished original hardwood floors bring warmth to much of the main level, while the updated kitchen features fresh countertops and a cozy eat-in area overlooking the backyard. Step outside to the paver patio?perfect for grilling or unwinding at the end of the day. An updated main-floor bath and a breezeway/mudroom connecting to the attached one-car garage add everyday convenience. The finished lower level offers flexible space to make your own: use it as a family room, workout area, or home office. Home Energy Score of 5. Download report at stream.a2gov.org. It also includes a bedroom with egress installed in 2024, a laundry area, and a full bath with an updated shower and tile. Recent improvements include a new sump pump in 2024, front-loading washer and dryer in 2023, fresh paint in much of the home, and a new outdoor shed in 2024. Custom window flower boxes, lovely landscaping, and low-maintenance vinyl siding complete the homes welcoming curb appeal. Whether youre buying your first home or looking to downsize into a comfortable, easy-to-maintain space, this charming ranch makes settling in feel simple?with Ann Arbors shops, dining, parks, and everyday conveniences close by.
Property Features
Property Type: Residential - Single Family
Basement: Full
Cooling: Central Air
Garage: 1 car attached
Heating: Forced Air
Home Style: Ranch
Lot Size: 0.24 Acres
Roof Type: Asphalt, Shingle
Taxes: $4,744
Year Built: 1952
Feature Descriptions
Appliances: Cooktop, Dishwasher, Disposal, Dryer, Microwave, Oven, Refrigerator, Washer
Days on Site: 8
Exterior: Vinyl Siding
Flooring: Carpet, Ceramic Tile, Tile, Wood
Interior: Ceiling Fan(s), Garage Door Opener, Eat-in Kitchen
Laundry: Gas Dryer Hookup, Lower Level
Lot: Cul-De-Sac
Lot Dimensions: 89 x 118
Parcel Number: 09-12-10-204-003
Parking: Garage Door Opener, Attached
Patio/Porch: Patio, Porch(es)
Road Surface: Paved
Rooms Total: 7
Sewer: Public
Structures: Shed(s)
Sub Type: Single Family Residence
Utilities: Electricity Available, Natural Gas Connected, Cable Connected, High-Speed Internet
Water: Public
Window: Insulated Windows, Window Treatments
Local Schools
High School: Pioneer High School
Middle School: Tappan Middle School
Elementary School: Pattengill Elementary School
School District: Ann Arbor
Listed By / Shown By
Listed By
Agency Name: The Charles Reinhart Company
Agent Name: Michelle Shulman
Agency Phone: 734-747-7777

Shown By
Agent Name: Lisa Smith
Agent Phone: Cell: (419) 304-0111
Agency Title: Key Realty
 | The property comes from the Member MLS's of the Michigan Regional Information Center, LLC (MichRIC). Copyright 2026 Michigan Regional Information Center, LLC (MichRIC). All rights reserved. Information deemed reliable, but not guaranteed. Data Last Updated 10/17/2026. |
Estimate Your Payment
Estimated Payment
$ 1,793.24 per month $1,325.28 Principal & Interest $395.33 Property Tax $72.63 Homeowner's Insurance
3200 Baylis Drive | MLS# 26053750
This single family home located at 3200 Baylis Drive, Ann Arbor, MI 48108 is currently listed for sale with an asking price of $249,000. This property was built in 1952 and has 3 bedrooms and 2 full baths with 1338 sq. ft. Baylis Drive is located in the Arbor Oaks Sub subdivision within the Ann Arbor school district. Search Arbor Oaks Sub real estate on lisasmith.ikeyrealty.com today.