
BEDS2
BATHS2 full
SQUARE FEET1,120
MLS#26055085
STATUSActive
PROPERTY TYPEResidential - Condominium
SUBDIVISIONBarclay Park
SCHOOLAnn Arbor
Property Description
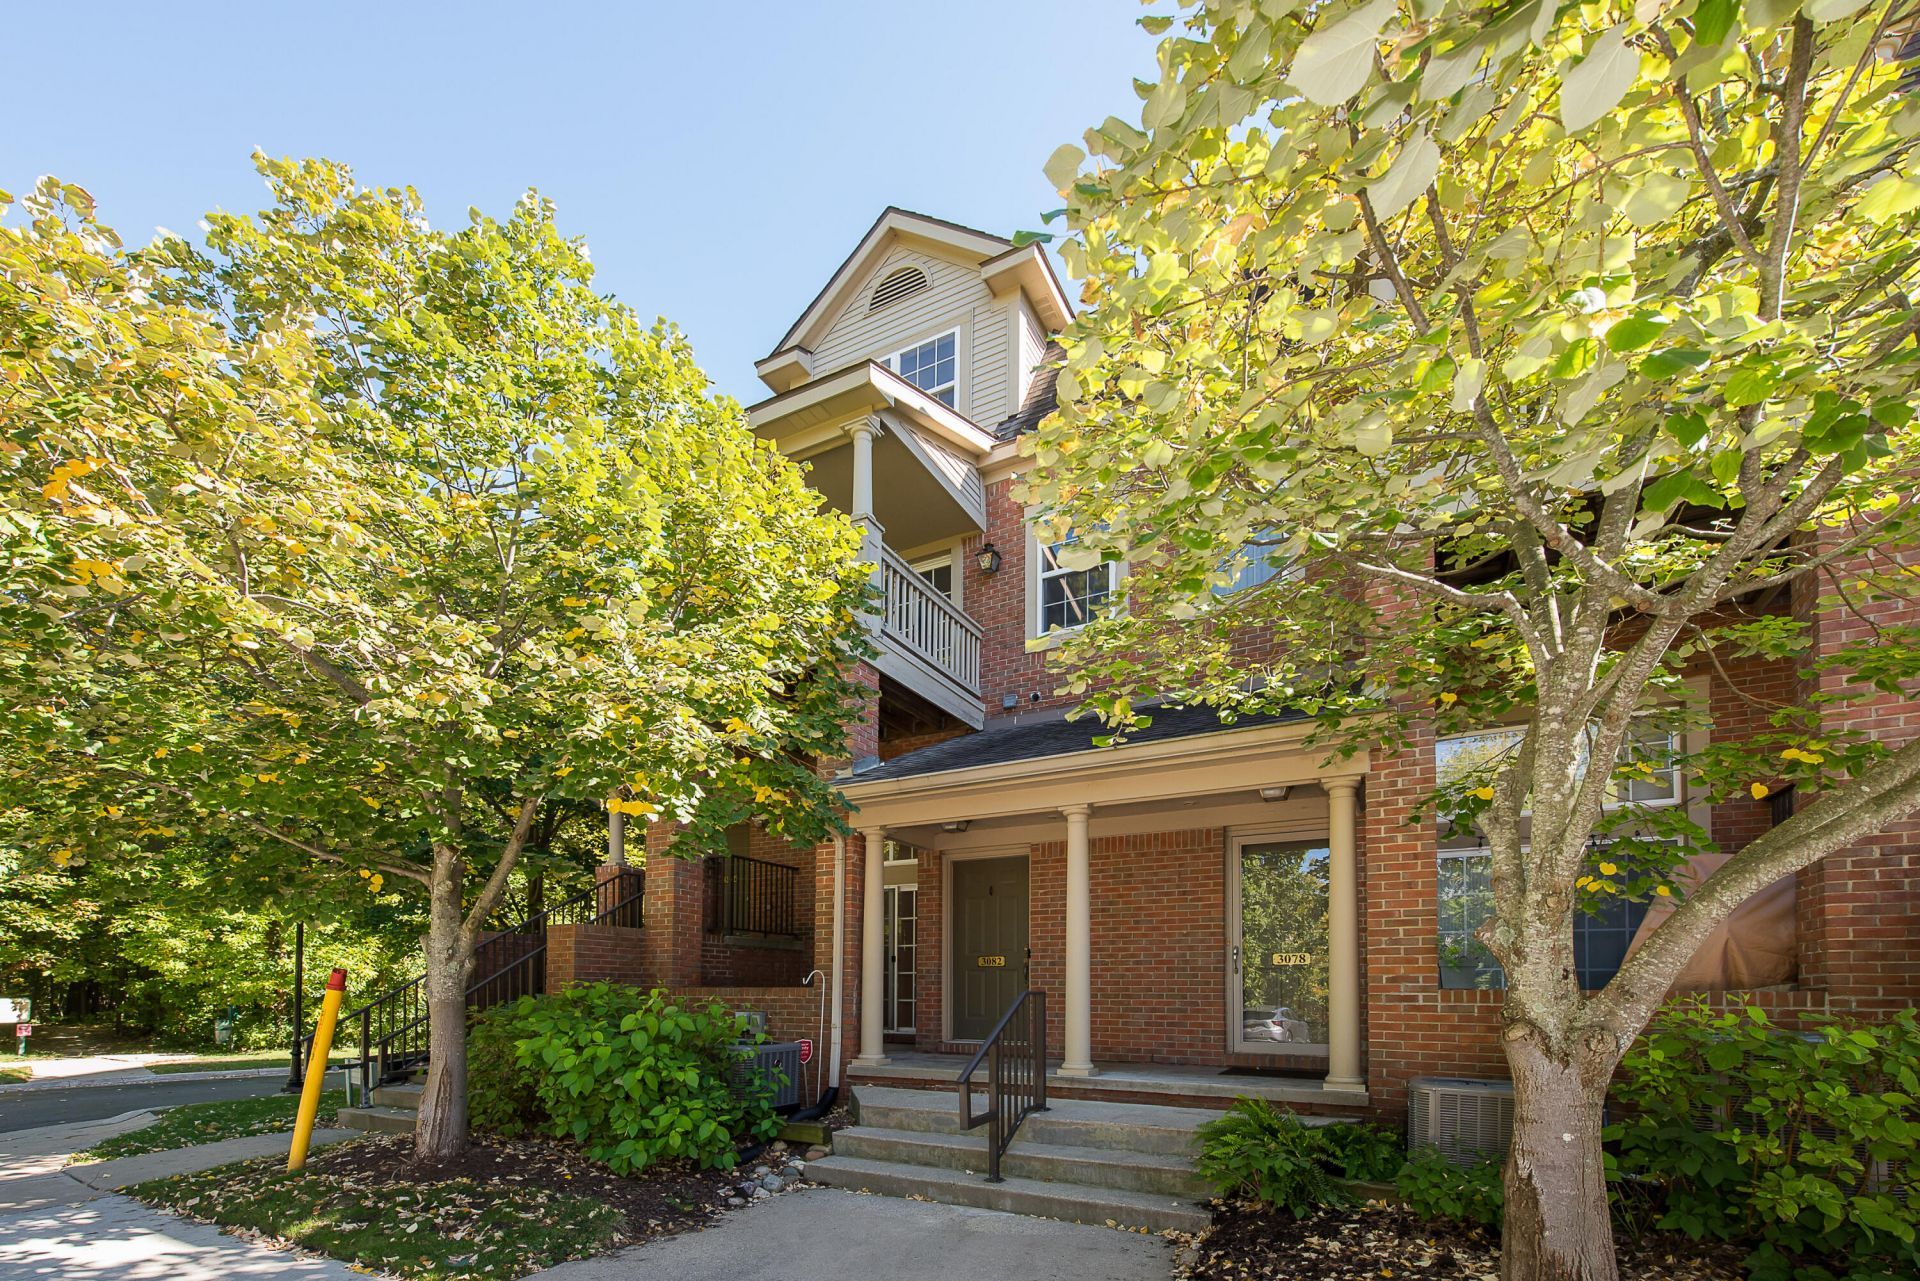
Welcome home to this beautiful townhome-style condo in desirable Barclay Park! This end unit features an open floor plan, vaulted ceilings with a new fan, and floor-to-ceiling windows, this light-filled home is designed for effortless living. The updated kitchen boasts new cabinets, granite countertops, a glass backsplash, a breakfast bar, and stainless-steel appliances. The spacious living room opens directly to a private patio. The primary suite includes a private bath and walk-in closet, while a second spacious bedroom sits near another full bath. Both bedrooms feature new carpet. A lower-level bonus room is perfect for an exercise space or mudroom, while a rare full basement provides laundry and extra storage. Complete with an attached 1-car garage, new furnace and AC (2026), and low monthly dues, this home sits right next to the 55-acre Oakwood Park trails with an easy commute to U-M North Campus, Michigan Medicine, highways, and shopping.
Property Features
Property Type: Residential - Condominium
Basement: Partial
Cooling: Central Air
Garage: 1 car attached
Heating: Forced Air
Taxes: $6,575
Year Built: 2000
Feature Descriptions
Appliances: Dishwasher, Disposal, Dryer, Microwave, Oven, Range, Refrigerator, Washer
Association Amenities: Clubhouse, End Unit, Fitness Center, Tennis Court(s)
Association Fee Includes: Water, Trash, Snow Removal, Sewer, Lawn/Yard Care
Days on Site: 3
Exterior: Brick, Vinyl Siding
Flooring: Carpet, Vinyl, Wood
HOA: Yes
HOA Fee: 232/Monthly
Interior: Ceiling Fan(s), Garage Door Opener
Laundry: In Basement
Lot: Sidewalk, Adj to Public Land
Parcel Number: 09-09-10-400-295
Parking: Garage Faces Rear, Garage Door Opener, Attached
Patio/Porch: Porch(es)
Rooms Total: 7
Sewer: Public
Sub Type: Condominium
Utilities: Natural Gas Connected, Cable Connected
Water: Public
Window: Window Treatments
Local Schools
High School: Huron High School
Middle School: Clague Middle School
Elementary School: Thurston Elementary School
School District: Ann Arbor
Listed By / Shown By
Listed By
Agency Name: The Charles Reinhart Company
Agent Name: Jean Wedemeyer
Agency Phone: 734-769-3800

Shown By
Agent Name: Lisa Smith
Agent Phone: Cell: (419) 304-0111
Agency Title: Key Realty
 | The property comes from the Member MLS's of the Michigan Regional Information Center, LLC (MichRIC). Copyright 2026 Michigan Regional Information Center, LLC (MichRIC). All rights reserved. Information deemed reliable, but not guaranteed. Data Last Updated 10/19/2026. |
Estimate Your Payment
Estimated Payment
$ 2,343.86 per month $1,702.64 Principal & Interest $547.92 Property Tax $93.30 Homeowner's Insurance
3082 Barclay Way | MLS# 26055085
This condo located at 3082 Barclay Way, Ann Arbor, MI 48105 is currently listed for sale with an asking price of $319,900. This property was built in 2000 and has 2 bedrooms and 2 full baths with 1120 sq. ft. Barclay Way is located in the Barclay Park subdivision within the Ann Arbor school district. Search Barclay Park real estate on lisasmith.ikeyrealty.com today.