
BEDS3
BATHS3 full
SQUARE FEET2,088
MLS#1878033
STATUSPending
PROPERTY TYPEResidential - Condominium
SCHOOLOak Hills
Property Description
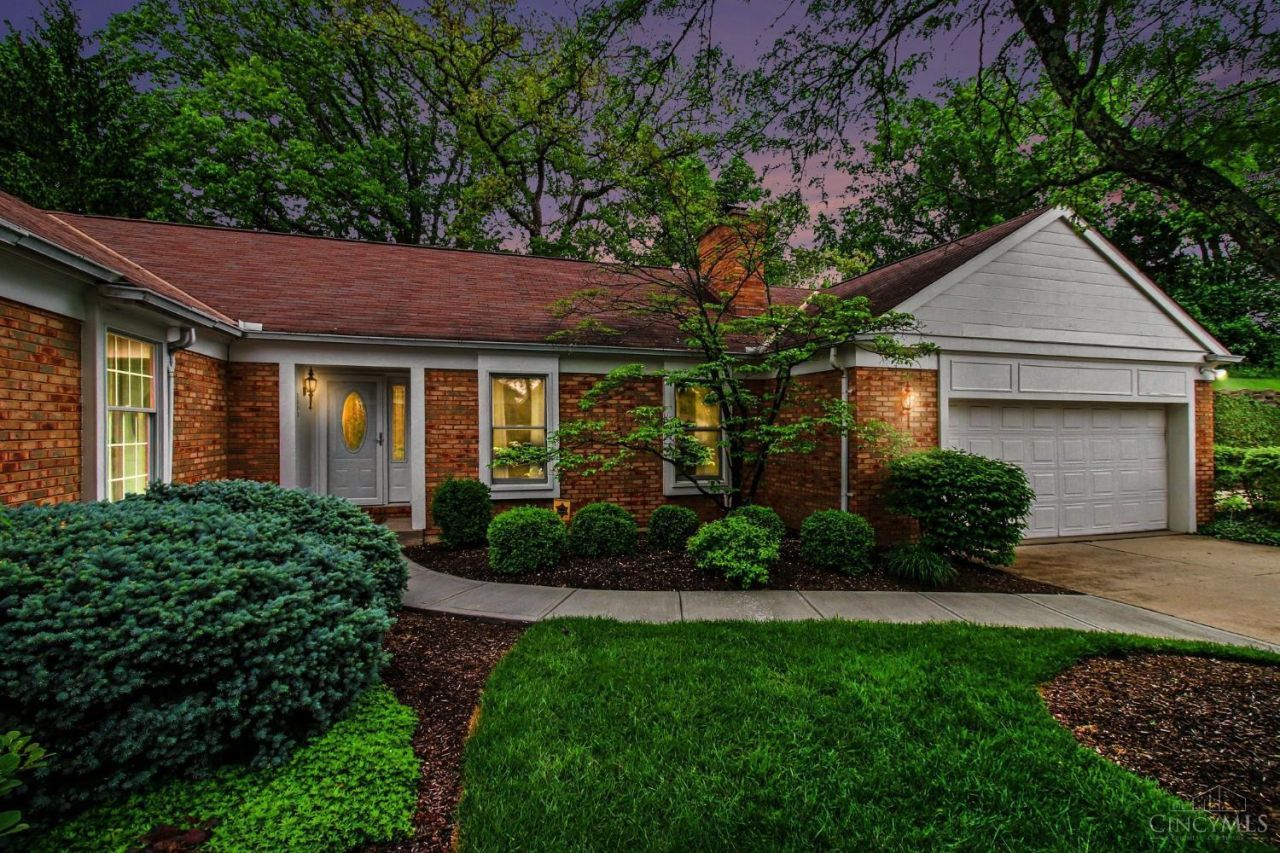
Tucked away in a peaceful, quiet corner, this well-maintained 3-bedroom, 3 full bathroom condo offers comfort, convenience, and low-maintenance living in a prime west side location. The spacious primary suite features a private en suite bathroom, while abundant closet space throughout provides excellent storage. The large kitchen, renovated in 2019, includes updated appliances and ample room for everyday meals or casual gatherings. A walk-out screened-in patio, accessible from both the kitchen and dining room, opens to a private paved area. The finished lower level adds valuable living space with a full bedroom and bathroom ideal for guests or extended stays, plus a generous storage area. Additional highlights include an oversized 2-car garage with a ramp for added accessibility and first floor laundry room. Recent updates include new windows throughout, new entry and basement walk-out doors installed in 2025, and a new front sidewalk in 2026.
Property Features
Property Type: Residential - Condominium
Basement: Yes
Basement: Full
Cooling: Central Air
Fireplaces: 1
Garage: 2
Heating: Forced Air, Gas
Home Style: Ranch
Lot Size: 0.72 Acres
Roof Type: Shingle
Stories: 1.0
Taxes: $4,256
Year Built: 1985
Amenities
Enclosed Porch
Patio
Porch
Feature Descriptions
Appliances: Dishwasher, Double Oven, Microwave, Oven/Range, Refrigerator
Association Includes: Insurance, Sewer, SnowRemoval, Trash, Water, AssociationDues, LandscapingUnit, LandscapingCommunity, ProfessionalMgt
Association Name: Towne Properties
Basement Fatures: Part Finished, Walkout, WW Carpet
Condo: Other
Days on Site: 21
Exterior: Brick, Wood Siding
Family Room: Walkout, Wall-to-Wall Carpet
Fireplace Features: Gas, Wood
Foundation: Poured
Garage/Carport: Garage Attached
Gas: Natural
HOA Fee: 592.11/Monthly
HOA Y/N: 1
Kitchen: Pantry, Eat-In, Wood Cabinets, Wood Floor
Lot Dimensions: common
Miscellaneous: 220 Volt, Cable, Ceiling Fan, Recessed Lights, Smoke Alarm
Parcel #: 5500161017800
Parking: Off Street, Driveway
Primary Bathroom: Tub w/Shower
Primary Bedroom: Bath Adjoins, Walk-in Closet, Wall-to-Wall Carpet
Rooms Total: 8
Sewer: Public Sewer
Special View Info: Woods
SQFT Basement: 1488
Tax Abatement: No
Unit Entry Level: 1
Water: Public
Water Heater: Gas
Window Features: Double Hung, Vinyl, Insulated
Room Sizes
Primary Bedroom: 16 X 14 Level - 1
Bedroom 2: 14 X 12 Level - 1
Bedroom 3: 13 X 12 Level - Lower
Dining Room: 13 X 12 Level - 1
Entry: 10 X 5 Level - 1
Family Room: 29 X 13 Level - Lower
Living Room: 18 X 13 Level - 1
Laundry Room: 8 X 8 Level - 1
Local Schools
School District: Oak Hills
Listed By / Shown By
Listed By
Agency Name: eXp Realty
Agent Name: Brendan Haehnle
Agency Phone: 8662124991

Shown By
Agent Name: Lisa Smith
Agent Phone: Cell: (419) 304-0111
Agency Title: Key Realty

Estimate Your Payment
Estimated Payment
$ 2,319.04 per month $1,862.31 Principal & Interest $354.67 Property Tax $102.05 Homeowner's Insurance
3080 Country Woods Lane | MLS# 1878033
This condo located at 3080 Country Woods Lane, Green Township, OH 45248 is currently listed for sale with an asking price of $349,900. This property was built in 1985 and has 3 bedrooms and 3 full baths with 2088 sq. ft. Country Woods Lane is located within the Oak Hills school district. Search Green Township real estate on lisasmith.ikeyrealty.com today.