
BEDS3
BATHS1 full 1 partial
SQUARE FEET1,489
MLS#1886236
STATUSActive
PROPERTY TYPEResidential - Single Family
SCHOOLCincinnati
Property Description
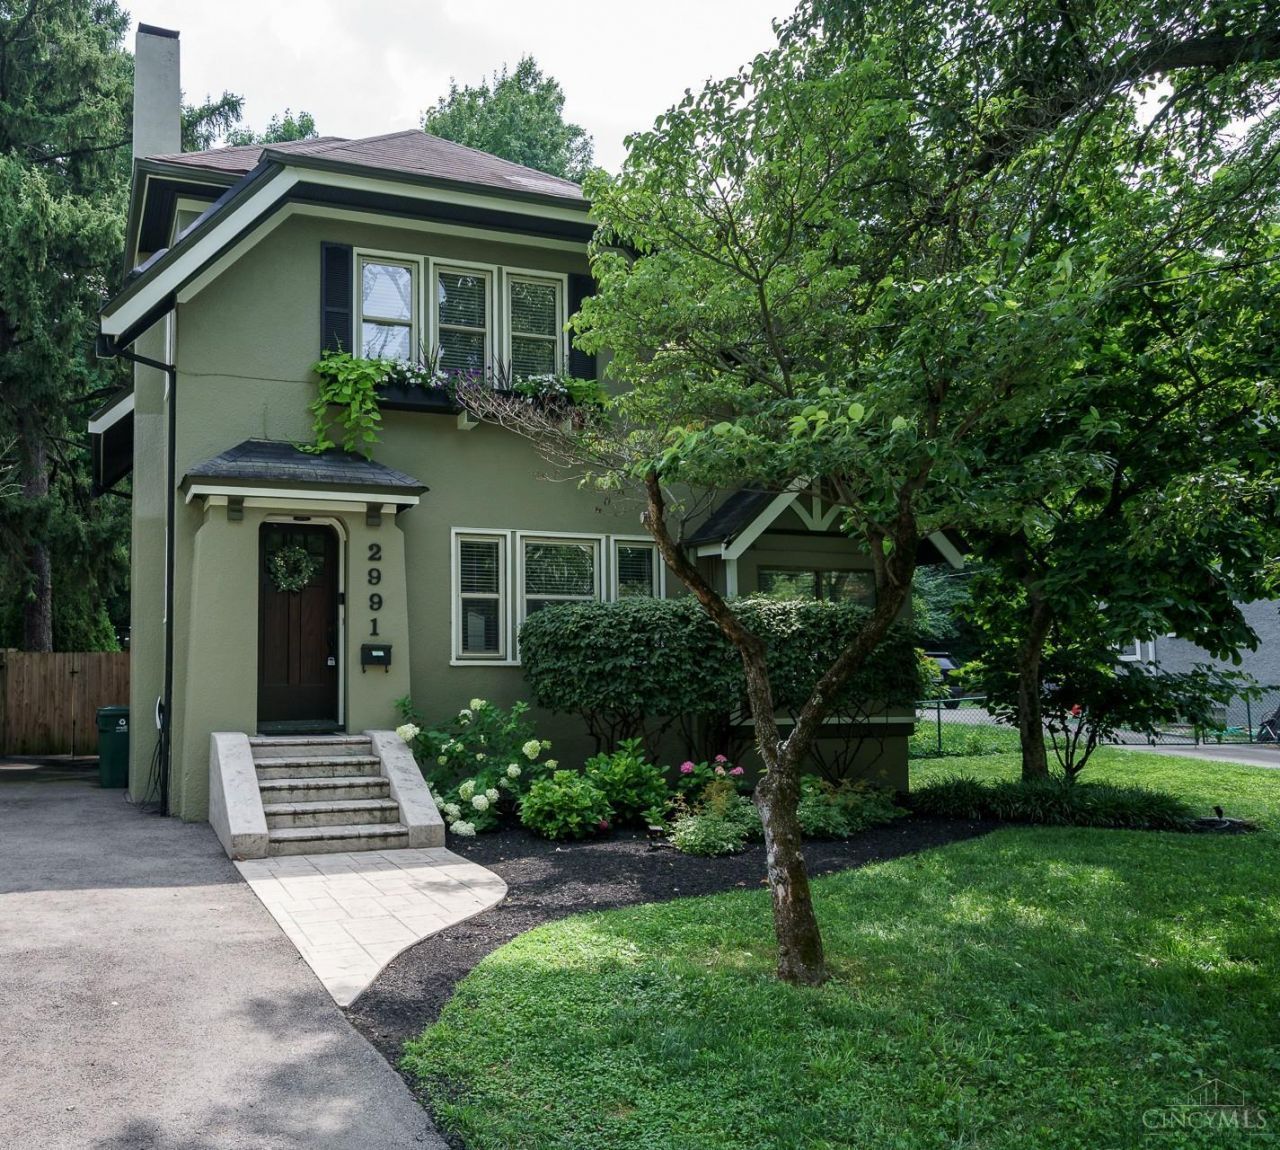
Timeless character meets modern living in this beautifully updated 3-bedroom home where every space has been thoughtfully designed for comfortable everyday living and effortless entertaining. Rich hardwood floors, abundant natural light, a welcoming living room with gas fireplace, and a bright sunroom create warm, inviting spaces throughout. The stunning renovated kitchen features custom cabinetry, granite countertops, Bertazzoni 6-burner gas range, oversized island, and opens seamlessly to the spacious dining area with walkout to the rear deck. Upstairs offers three bedrooms and an updated bath with double vanity and walk-in shower. The beautifully landscaped, fully fenced backyard features a paver patio, permanent fire pit, grilling area, mature landscaping and exterior lightingperfect for gathering with family and friends. Meticulously maintained with years of thoughtful improvements, this move-in ready home offers the perfect blend of historic charm and modern convenience.
Property Features
Property Type: Residential - Single Family
Basement: Full
Basement: Yes
Cooling: Ceiling Fans, Central Air
Fireplaces: 1
Heating: Forced Air, Gas
Home Style: Traditional
Lot Size: 0.19 Acres
Roof Type: Shingle
Stories: 2.0
Taxes: $8,322
Year Built: 1921
Amenities
Multi Panel Doors
Skylight
Deck
Fire Pit
Patio
Tiered Deck
Yard Lights
Feature Descriptions
Access: City Street
Appliances: Dishwasher, Dryer, Gas Cooktop, Microwave, Refrigerator, Washer
Basement Fatures: Concrete Floor, Unfinished
Buildings: Shed
Exterior: Stucco
Fencing: Metal, Wood
Fireplace Features: Gas
Foundation: Poured
Garage/Carport: None
Gas: Natural
Kitchen: Pantry, Counter Bar, Walkout, Gourmet, Window Treatment, Wood Cabinets, Marble/Granite/Slate
Lot Dimensions: 50 x 215
Miscellaneous: Busline Near, Ceiling Fan, Recessed Lights
Parcel #: 044-0004-0051-00
Parking: Off Street, Driveway
Primary Bathroom: Double Vanity, Marb/Gran/Slate
Primary Bedroom: Walk-in Closet, Window Treatment, Wood Floor
Rooms Total: 7
Sewer: Public Sewer
Smart Technology: HVAC, Lighting, Thermostat
Special View Info: Woods
SQFT Basement: 787
Study: Bookcases, Window Treatment
Tax Abatement: No
Water: Public
Water Heater: Gas
Window Features: Double Hung, Vinyl, Insulated
Room Sizes
Primary Bedroom: 13 X 11 Level - 2
Bedroom 2: 13 X 10 Level - 2
Bedroom 3: 11 X 9 Level - 2
Dining Room: 14 X 13 Level - 1
Living Room: 19 X 12 Level - 1
Study/Den: 13 X 8 Level - 1
Local Schools
School District: Cincinnati
Listed By / Shown By
Listed By
Agency Name: eXp Realty
Agent Name: Amy Broghamer
Agency Phone: 8662124991

Shown By
Agent Name: Lisa Smith
Agent Phone: Cell: (419) 304-0111
Agency Title: Key Realty

Estimate Your Payment
Estimated Payment
$ 3,781.25 per month $2,927.33 Principal & Interest $693.50 Property Tax $160.42 Homeowner's Insurance
2991 Linwood Avenue | MLS# 1886236
This single family home located at 2991 Linwood Avenue, Cincinnati, OH 45208 is currently listed for sale with an asking price of $550,000. This property was built in 1921 and has 3 bedrooms and 1 full and 1 partial baths with 1489 sq. ft. Linwood Avenue is located within the Cincinnati school district. Search Cincinnati real estate on lisasmith.ikeyrealty.com today.