
BEDS5
BATHS2 full 1 partial
SQUARE FEET2,214
MLS#10012097
STATUSActive
PROPERTY TYPEResidential - Single Family
SUBDIVISIONOld Orchard
SCHOOLToledo
Property Description
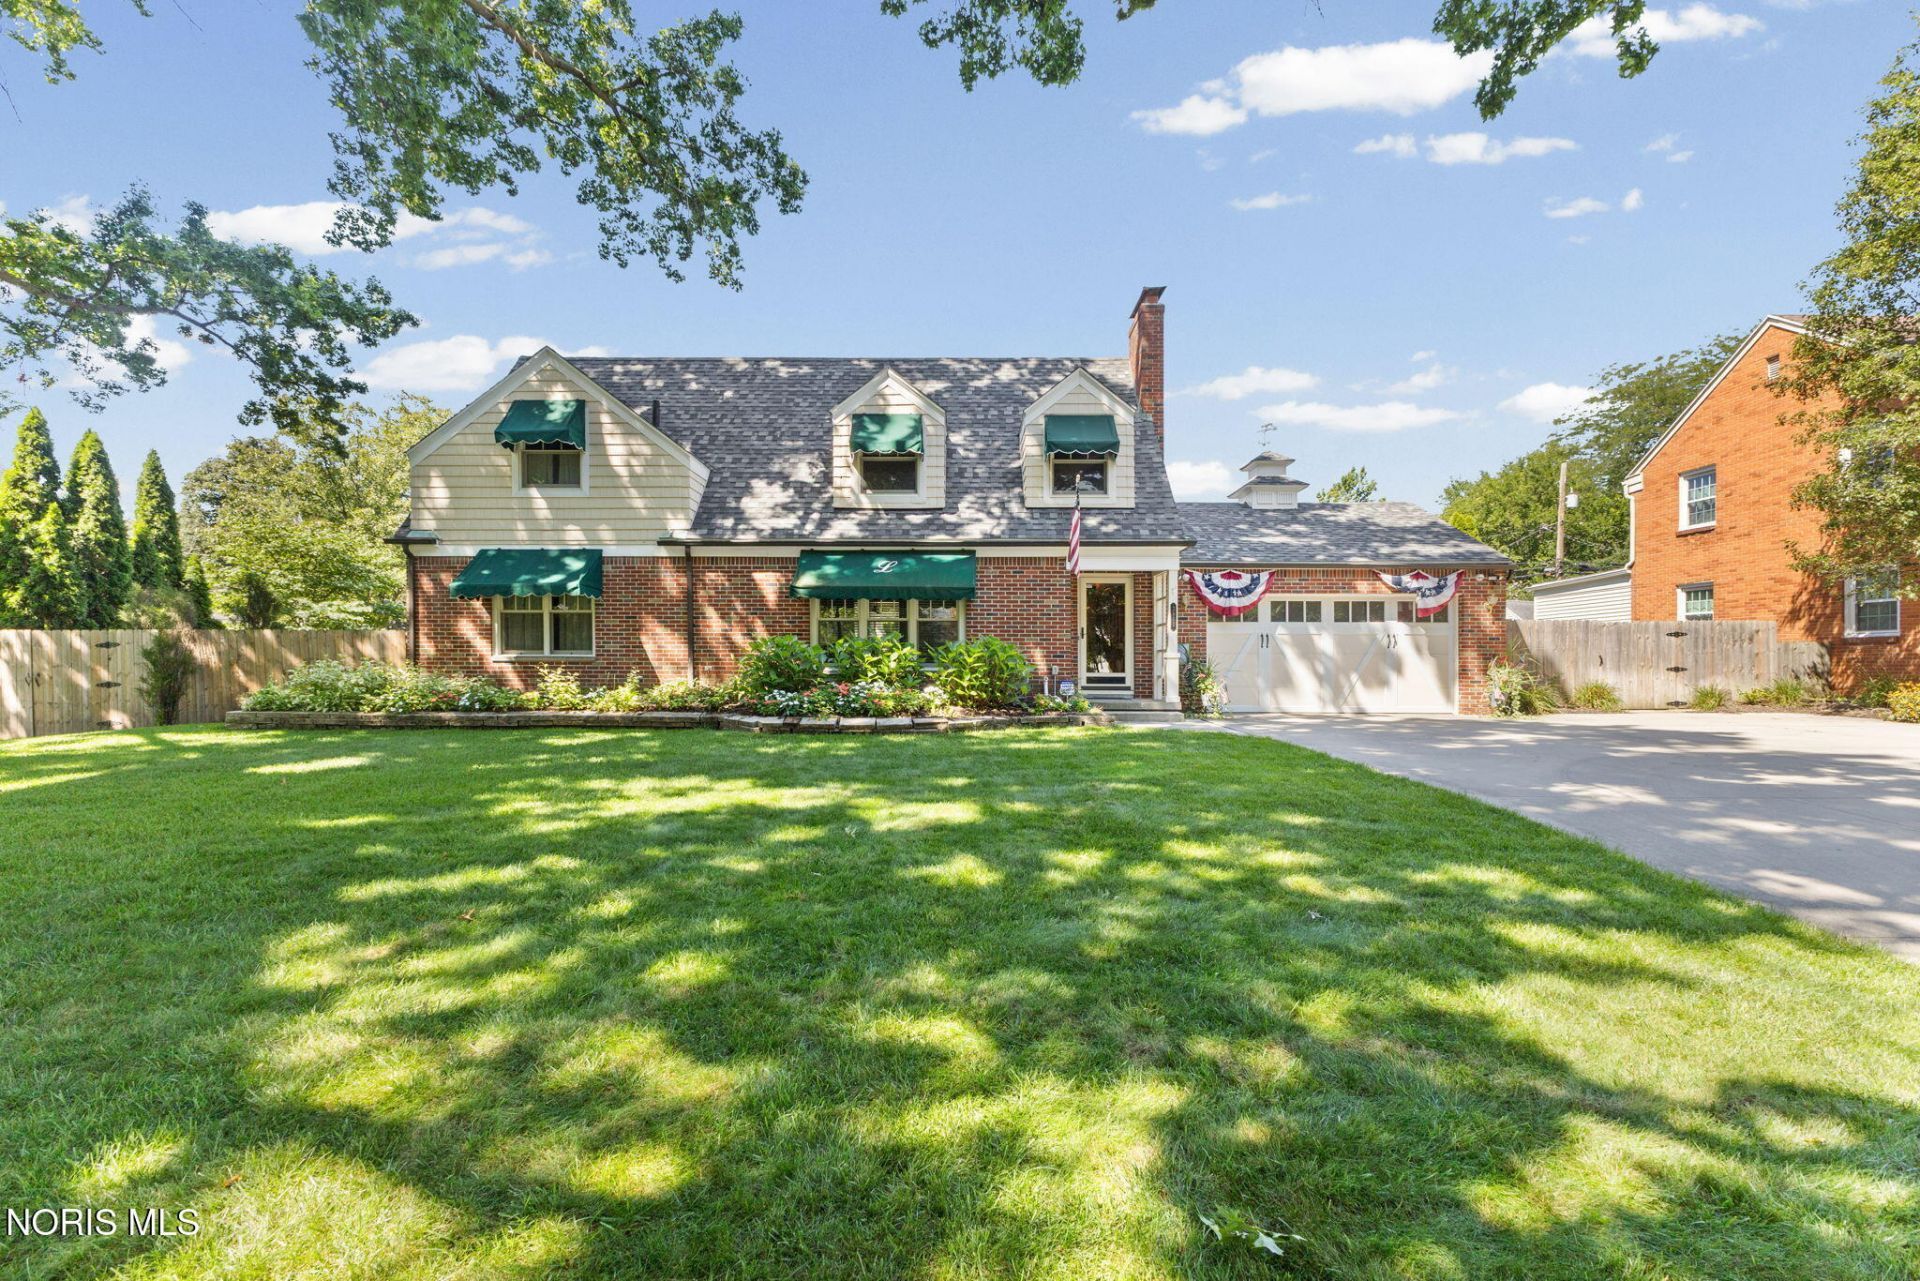
This meticulously maintained brick home in Old Orchard sits on a rare double lot (.38 acres) and features 5 bedrooms, 2.5 bathrooms, and is steps from a neighborhood coffee shop, yoga studio, and the shops/restaurants at Westgate. The updated kitchen boasts high-end cabinetry, granite countertops, cherry wood flooring, and stainless steel appliances. Enjoy the spacious family room with a coved ceiling, anchored by a classic stone fireplace, or head downstairs to the finished basement which provides over 800 square feet of extra living space, a wet bar, and a full bathroom. The backyard oasis gives you a three-season space under the stars, showcasing a fully fenced yard with mature landscaping, an in-ground pool, an outdoor stone fireplace, and a pool house. Some of the major mechanical and structural updates include a new roof ('26), furnace ('22), windows and doors ('08), and custom blinds ('15), offering total peace of mind for years to come, with room to grow, host, and spread out.
Property Features
Property Type: Residential - Single Family
Basement: Block, Partially Finished, Sump Pump
Basement: Yes
Cooling: Central Air
Fireplaces: 1
Garage: 5
Heating: Forced Air
Home Style: Traditional
Lot Size: 0.38 Acres
Roof Type: Asphalt
Stories: 2.0
Year Built: 1951
Amenities
Wet Bar
Feature Descriptions
Appliances: Dishwasher, Microwave, Disposal, Dryer, Gas Range, Refrigerator, Washer
Community Features: Curbs, Sidewalks, Street Lights
Days on Site: 12
Exterior: Brick
Fencimg: Full
Fireplace: Family Room
Flooring: Hardwood
Laundry: Gas Dryer Hookup, In Basement
Lot Dimensions: 110X150
Parcel#: 11-78817
Parking: Concrete, Off Street, Additional Parking, Driveway, Garage Door Opener
Parking Notes: Concrete, Off Street, Additional Parking, Driveway, Ga
Pool: Heated, In Ground
Sewer: Public Sewer
Swimming Pool: Yes
Utilities: Electricity Connected, Natural Gas Connected, Sewer Connected, Water Connected
Water: Public
Room Sizes
Primary Bedroom 1: Level - Main
Bedroom 2: Level - Main
Primary Bedroom 2: Level - Upper
Bedroom 4: Level - Upper
Bedroom 5: Level - Upper
Family Room: Level - Main
Living Room: Level - Main
Kitchen: Level - Main
Other: Level - Upper
Dining Room: Level - Main
Other: Level - Lower
Entrance Foyer: Level - Main
Local Schools
High School: Start
Middle School: None
Elementary School: Old Orchard
School District: Toledo
Listed By / Shown By
Listed By
Agency Name: The Danberry Co
Agency Phone: 419-531-4431
Shown By
Agent Name: Lisa Smith
Agent Phone: Cell: (419) 304-0111
Agency Title: Key Realty

Estimate Your Payment
Estimated Payment
$ 2,385.99 per month $2,262.03 Principal & Interest $0.00 Property Tax (data not provided by mls) $123.96 Homeowner's Insurance
2911 Middlesex Drive | MLS# 10012097
This single family home located at 2911 Middlesex Drive, Toledo, OH 43606 is currently listed for sale with an asking price of $425,000. This property was built in 1951 and has 5 bedrooms and 2 full and 1 partial baths with 2214 sq. ft. Middlesex Drive is located in the Old Orchard subdivision within the Toledo school district. Search Old Orchard real estate on lisasmith.ikeyrealty.com today.