
BEDS3
BATHS2 full
SQUARE FEET1,629
MLS#1886342
STATUSActive
PROPERTY TYPEResidential - Single Family
SCHOOLCincinnati
Property Description
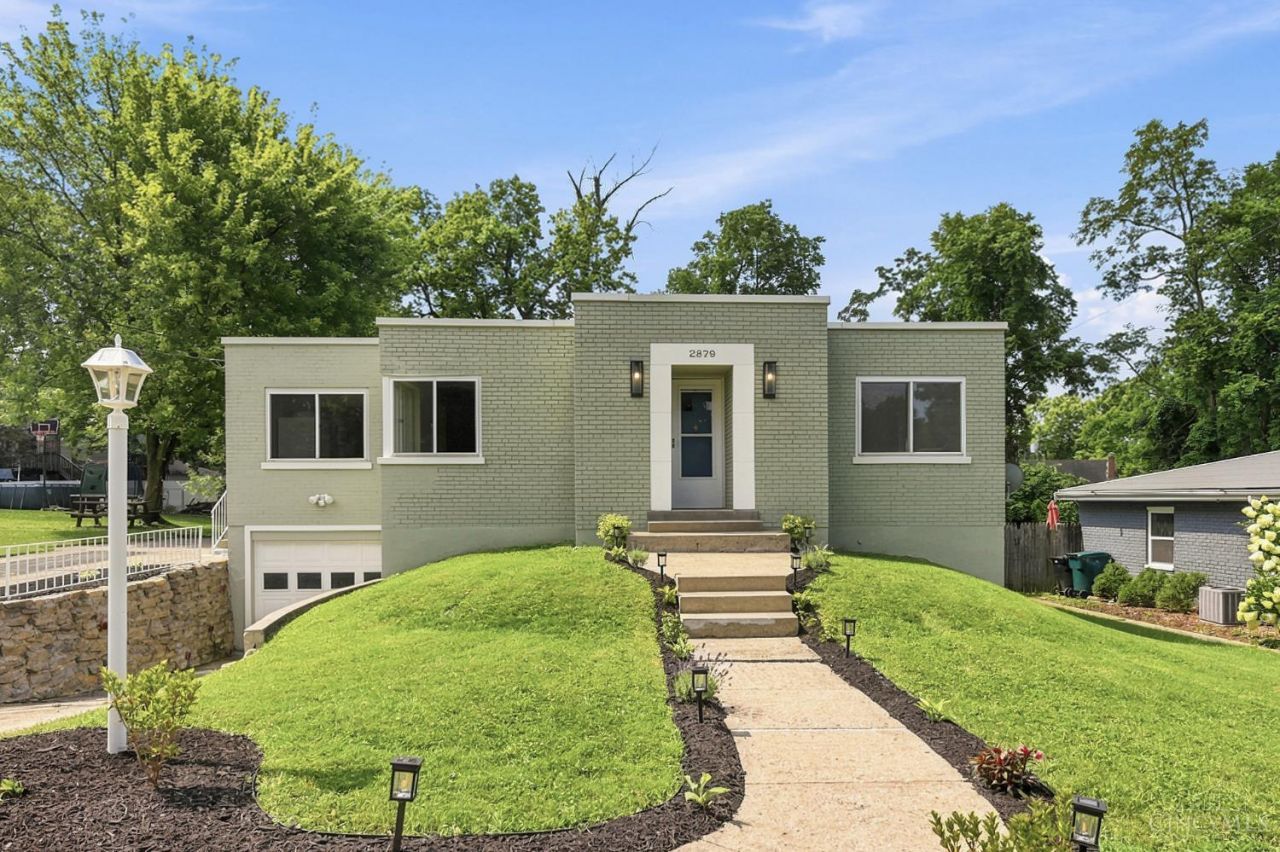
This beautifully updated 3-bedroom, 2-bath Mid-Century Modern ranch is on a lovely, quiet street in Westwood. Step inside to discover a completely remodeled kitchen featuring brand-new cabinetry, marble countertops, appliances, and fixtures, complemented by new flooring throughout the home. Outside, you'll find a true backyard oasis designed for relaxing and entertaining. Enjoy the floating deck, new landscaping, charming flower boxes with trellises, woodburning stove, and inviting bistro lights. The open lower level is ready for your finishing touches. With a newer full bathroom, exterior access, and fresh paint, it makes a great flex space! The garage boasts a new glass block window, newer electrical panel, and new exterior drainage at the garage door entrance. With its stylish updates and unique charm, this exceptional Westwood ranch is the perfect place to call home.
Property Features
Property Type: Residential - Single Family
Basement: Yes
Basement: Full
Cooling: Ceiling Fans, Central Air
Garage: 1
Heating: Forced Air
Home Style: Ranch
Lot Size: 0.22 Acres
Roof Type: Shingle
Stories: 1.0
Taxes: $1,944
Year Built: 1949
Feature Descriptions
Appliances: Dishwasher, Dryer, Gas Cooktop, Microwave, Oven/Range, Refrigerator
Basement Fatures: Concrete Floor
Exterior: Brick
Foundation: Block
Garage/Carport: Built in
Gas: Natural
Kitchen: Eat-In, Vinyl Floor, Marble/Granite/Slate
Miscellaneous: Ceiling Fan, Laundry Chute
Parcel #: 208-0055-0286-00
Parking: Concrete, Driveway
Primary Bathroom: Other
Primary Bedroom: Other
Rooms Total: 6
Sewer: Public Sewer
SQFT Basement: 1164
Tax Abatement: No
Water: Public
Water Heater: Gas
Window Features: Vinyl
Room Sizes
Primary Bedroom: 14 X 13 Level - 1
Bedroom 2: 12 X 11 Level - 1
Bedroom 3: 10 X 10 Level - 1
Living Room: 17 X 13 Level - 1
Local Schools
School District: Cincinnati
Listed By / Shown By
Listed By
Agency Name: Coldwell Banker Realty
Agent Name: Patricia Fehr
Agency Phone: 513-922-9400

Shown By
Agent Name: Lisa Smith
Agent Phone: Cell: (419) 304-0111
Agency Title: Key Realty

Estimate Your Payment
Estimated Payment
$ 1,654.79 per month $1,415.23 Principal & Interest $162.00 Property Tax $77.55 Homeowner's Insurance
2879 Saint Catherine Place | MLS# 1886342
This single family home located at 2879 Saint Catherine Place, Cincinnati, OH 45211 is currently listed for sale with an asking price of $265,900. This property was built in 1949 and has 3 bedrooms and 2 full baths with 1629 sq. ft. Saint Catherine Place is located within the Cincinnati school district. Search Cincinnati real estate on lisasmith.ikeyrealty.com today.