
BEDS2
BATHS2 full
SQUARE FEET1,094
MLS#26034556
STATUSActive
PROPERTY TYPEResidential - Condominium
SUBDIVISIONNorthside Glen Condos
SCHOOLAnn Arbor
Property Description
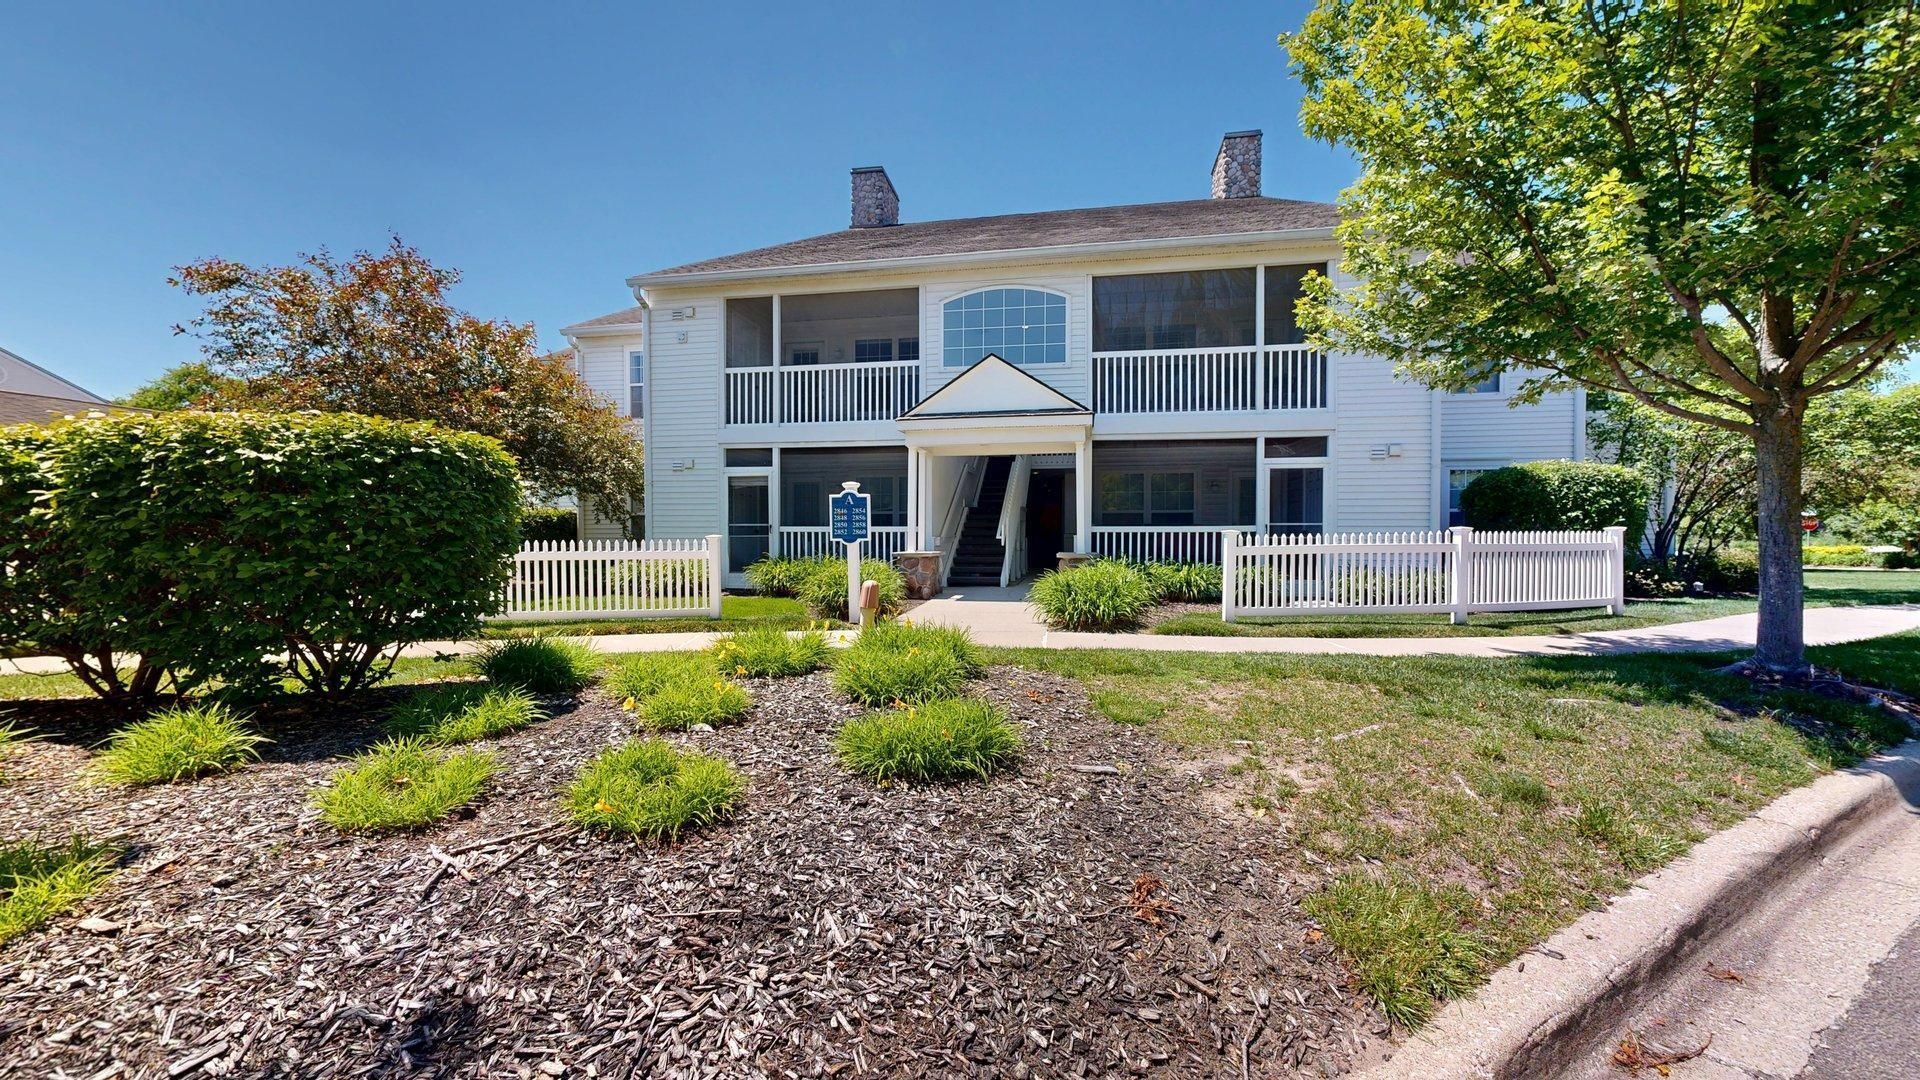
Welcome to this bright and spacious 2-bedroom, 2-full-bath upper-level end-unit ranch condo. An abundance of windows fills the home with natural light, creating an open and inviting atmosphere throughout. The oversized primary suite features a private full bathroom, while the second bedroom is also generously sized, making it ideal for guests, a home office, or additional living space. Recent updates include fresh paint, new luxury vinyl plank flooring, new quartz and granite countertops, new sinks and faucets, and a newer furnace. The kitchen offers attractive cabinetry with ample storage and an electric range. The spacious living room opens to a screened-in porch, providing the perfect place to relax and enjoy the outdoors. Additional conveniences include a one-car detached garage, plentiful free guest parking, and easy walking access to AATA bus stops. The location is exceptional?bike to Michigan Medicine, North Campus, Argo Park, the Huron River, and downtown Ann Arbor for shopping, dining, and entertainment. Youll also enjoy easy access to numerous parks and nature areas, with major expressways just minutes away.
Property Features
Property Type: Residential - Condominium
Basement: Other
Cooling: Central Air
Fenced: Yes
Garage: 1
Heating: Forced Air
Home Style: Colonial, Ranch
Roof Type: Asphalt
Taxes: $8,041
Year Built: 2002
Feature Descriptions
Appliances: Dishwasher, Disposal, Dryer, Microwave, Oven, Range, Refrigerator, Washer
Association Amenities: End Unit, Pets Allowed
Association Fee Includes: Water, Trash, Snow Removal, Sewer, Lawn/Yard Care
Days on Site: 1
Exterior: Balcony, Scrn Porch
Exterior: Vinyl Siding
Fencing: Fenced Back
Flooring: Tile, Vinyl, Wood
HOA: Yes
HOA Fee: 280/Monthly
Interior: Ceiling Fan(s), Garage Door Opener
Laundry: Laundry Closet, Laundry Room, Main Level, Washer Hookup
Lot: Level, Sidewalk
Parcel Number: 09-09-16-200-010
Parking: Garage Door Opener, Detached
Patio/Porch: Covered, Enclosed, Other, Screened
Road Surface: Paved
Rooms Total: 6
Sewer: Public
Sub Type: Condominium
Water: Public
Local Schools
High School: Skyline High School
Middle School: Clague Middle School
Elementary School: Northside Elementary School
School District: Ann Arbor
Listed By / Shown By
Listed By
Agency Name: The Charles Reinhart Company
Agent Name: Kirk Glassel
Agency Phone: 734-971-6070

Shown By
Agent Name: Lisa Smith
Agent Phone: Cell: (419) 304-0111
Agency Title: Key Realty
 | The property comes from the Member MLS's of the Michigan Regional Information Center, LLC (MichRIC). Copyright 2026 Michigan Regional Information Center, LLC (MichRIC). All rights reserved. Information deemed reliable, but not guaranteed. Data Last Updated 07/10/2026. |
Estimate Your Payment
Estimated Payment
$ 2,410.45 per month $1,649.95 Principal & Interest $670.08 Property Tax $90.42 Homeowner's Insurance
2854 S Knightsbridge Circle | MLS# 26034556
This condo located at 2854 S Knightsbridge Circle, Ann Arbor, MI 48105 is currently listed for sale with an asking price of $310,000. This property was built in 2002 and has 2 bedrooms and 2 full baths with 1094 sq. ft. S Knightsbridge Circle is located in the Northside Glen Condos subdivision within the Ann Arbor school district. Search Northside Glen Condos real estate on lisasmith.ikeyrealty.com today.