
BEDS3
BATHS1 full 1 partial
SQUARE FEET1,622
MLS#10012631
STATUSComing Soon
PROPERTY TYPEResidential - Single Family
SUBDIVISIONMckondin Heights
SCHOOLWashington Local
Property Description
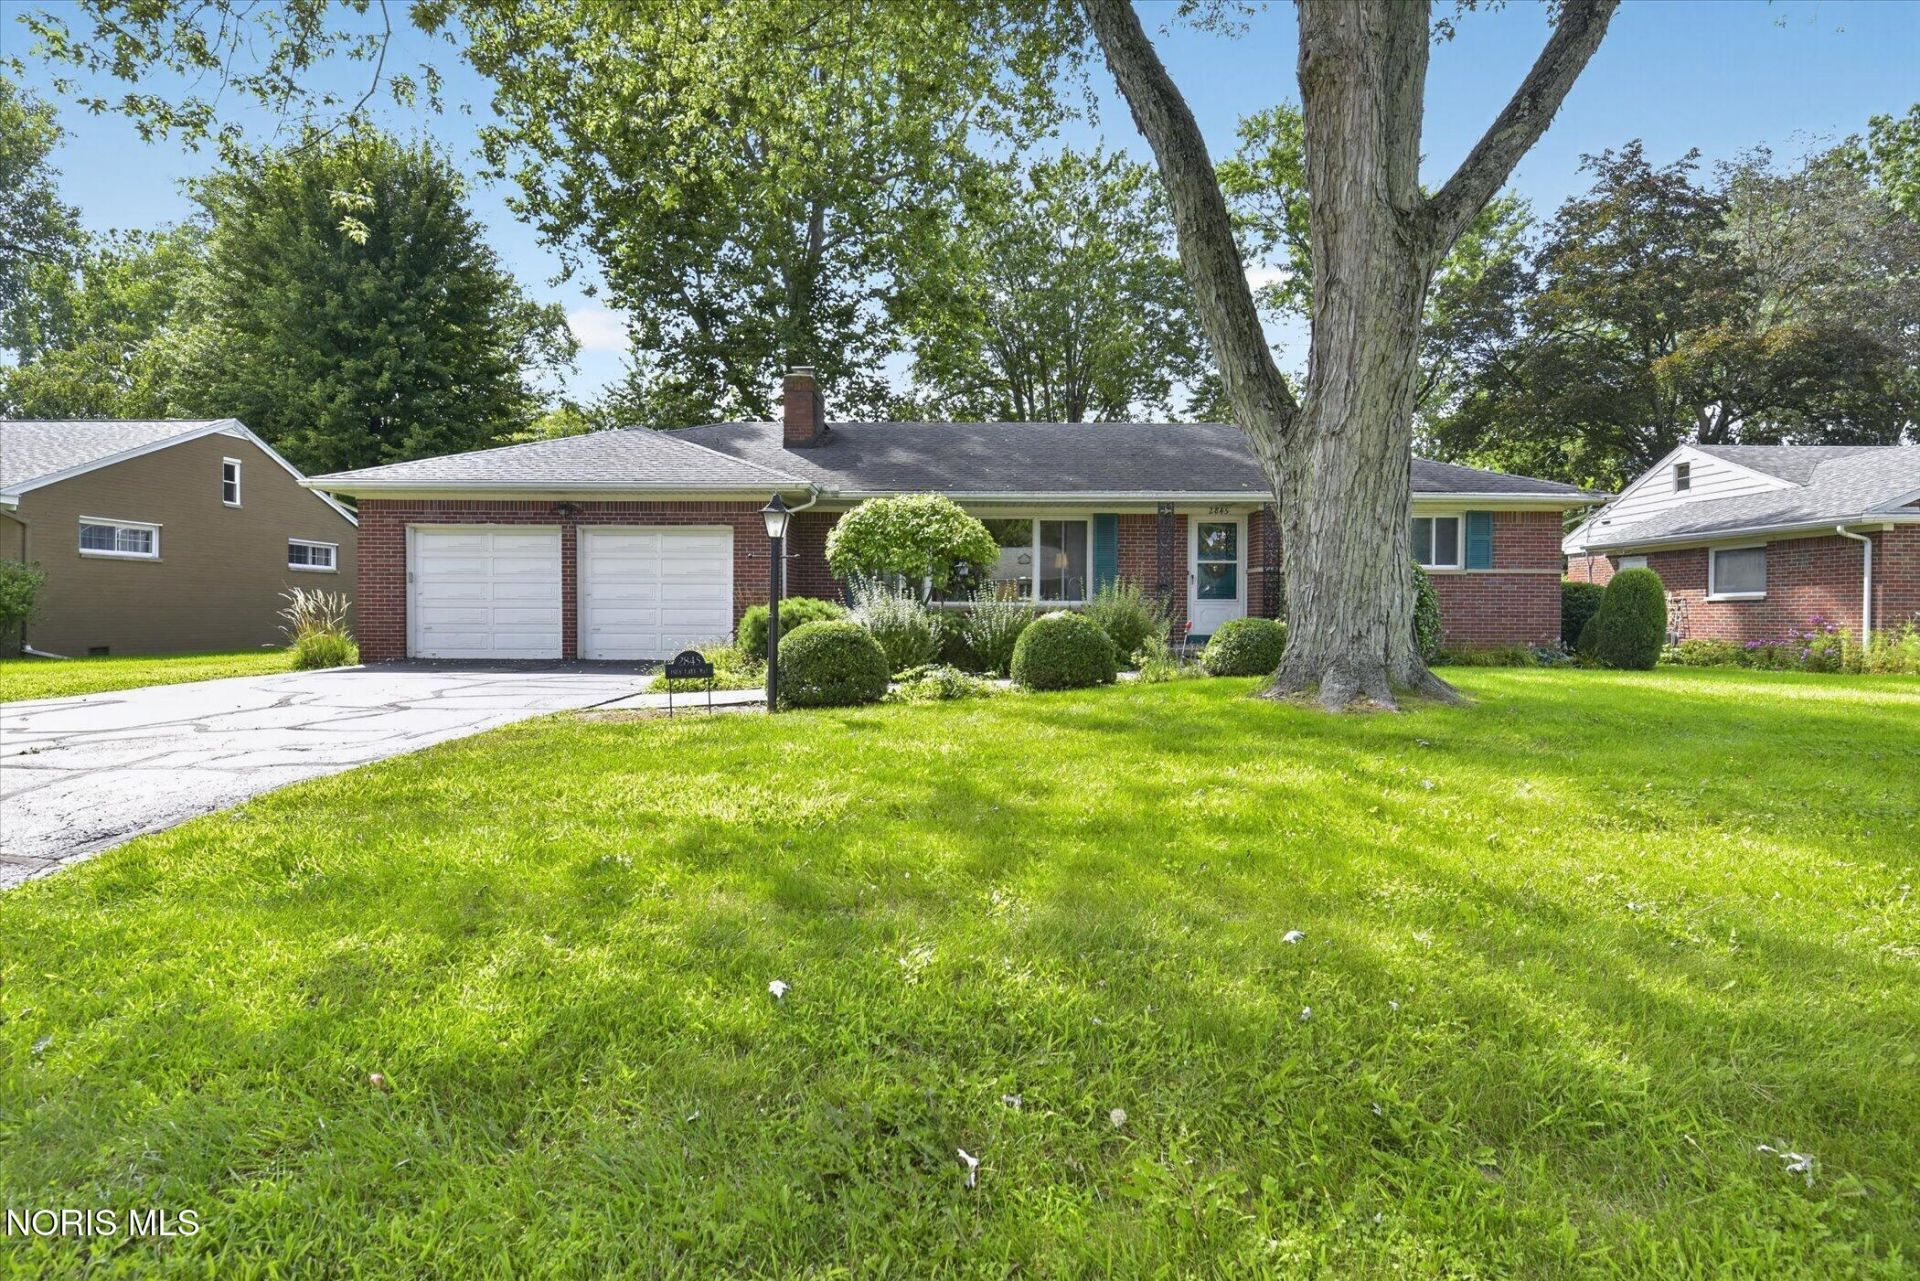
Highly sought after brick ranch in Washington Local School District! Exceptionally built and maintained. Full basement with rec room. Hardwoods throughout the main level. Inviting living room with marble-inlay fireplace, formal dining room with French doors to the bright sunroom and updated white kitchen with stainless appliances and breakfast area. Ceramic-tiled full bath with updated step-in shower plus updated half bath. Manicured rear yard with patio and attached 2-car garage. Convenient to Westgate, local parks, UT and major expressways! *Note: ALL OFFERS TO BE REVIEWED TUESDAY, SEPT. 8th/THE DAY AFTER LABOR DAY. Please make sure offers submitted reflect.*
Property Features
Property Type: Residential - Single Family
Cooling: Ceiling Fan(s), Central Air
Fireplaces: 1
Garage: 2 car attached
Heating: Forced Air, Natural Gas
Home Style: Ranch
Lot Size: 0.26 Acres
Roof Type: Shingle
Stories: 1.0
Year Built: 1954
Amenities
Built-in Features
Ceiling Fan(s)
Eat-in Kitchen
Pantry
Storage
Garden
Private Yard
Feature Descriptions
Appliances: Dishwasher, Water Heater, Gas Range, Range Hood, Refrigerator
Days on Site: 1
Exterior: Brick
Fireplace: Living Room
Flooring: Tile, Vinyl, Hardwood
Laundry: In Basement
Lot Dimensions: 80X140
Parcel#: 22-34784
Parking: Asphalt, Attached Garage, Driveway
Parking Notes: Asphalt, Attached Garage, Driveway
Patio/Porch: Rear Patio
Security: Keyless Entry
Sewer: Sanitary Sewer
Utilities: Cable Available, Electricity Connected, Natural Gas Connected, Sewer Connected, Water Connected
Water: Public
Window: Window Treatments
Room Sizes
Living Room: Level - Main
Dining Room: Level - Main
Kitchen: Level - Main
Sun Room: Level - Main
Primary Bedroom 1: Level - Main
Bedroom 2: Level - Main
Bedroom 3: Level - Main
Game Room: Level - Lower
Local Schools
High School: Whitmer
Middle School: Whitmer Middle School
Elementary School: Monac
School District: Washington Local
Listed By / Shown By
Listed By
Agency Name: Effler Schmitt Co
Agency Phone: 419-537-1113
Shown By
Agent Name: Lisa Smith
Agent Phone: Cell: (419) 304-0111
Agency Title: Key Realty

Estimate Your Payment
Estimated Payment
$ 1,402.96 per month $1,330.07 Principal & Interest $0.00 Property Tax (data not provided by mls) $72.89 Homeowner's Insurance
2845 Isha Laye Way | MLS# 10012631
This single family home located at 2845 Isha Laye Way, Toledo, OH 43606 is currently listed for sale with an asking price of $249,900. This property was built in 1954 and has 3 bedrooms and 1 full and 1 partial baths with 1622 sq. ft. Isha Laye Way is located in the Mckondin Heights subdivision within the Washington Local school district. Search Mckondin Heights real estate on lisasmith.ikeyrealty.com today.