
BEDS5
BATHS3 full 1 partial
SQUARE FEET3,154
MLS#26044783
STATUSActive
PROPERTY TYPEResidential - Single Family
SUBDIVISIONKENSINGTON WOODS
SCHOOLForest Hills
Property Description
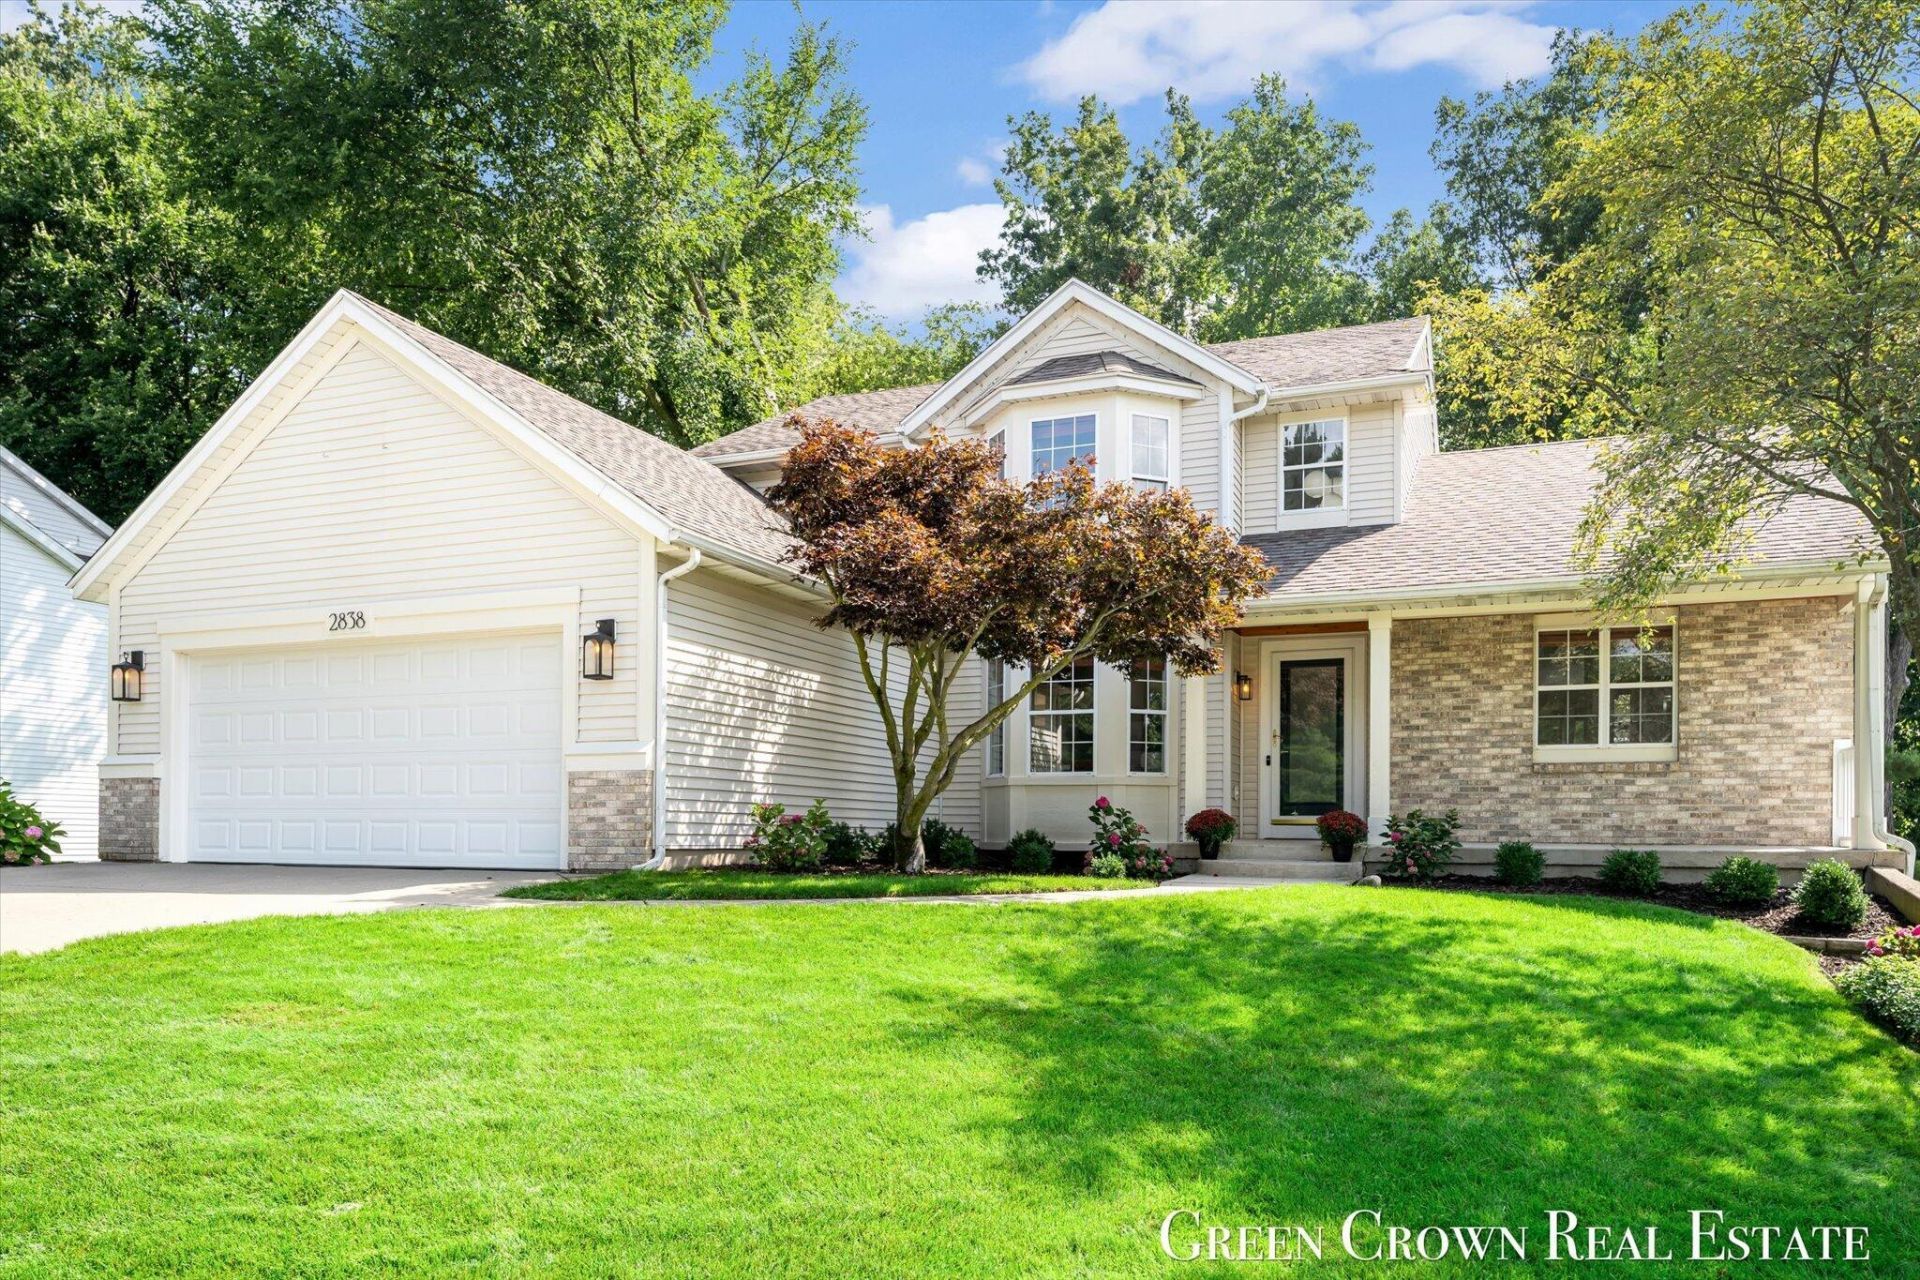
Welcome Home! This 5-bedroom, 3.5-bath home in Kensington Woods/Forest Hills Schools awaits a new owner. With 3,154 square feet of finished living space, this single-family residence offers substantial room for various needs and entertaining. A fully updated divine kitchen is a showstopper. Ample hard-surface countertops, a giant center island, and plenty of storage. 3 bedrooms upstairs, the primary on the main floor, and the 5th bedroom is in the basement. Automatic blinds for the sprawling living room windows surrounding a fireplace. Multiple living rooms, a walkout basement, and plenty of storage options in both the garage/basement. Schedule your showing today!
Property Features
Property Type: Residential - Single Family
Basement: Daylight, Full, Walk-Out Access
Cooling: Central Air
Fireplaces: 1
Garage: 2 car attached
Heating: Forced Air
Home Style: Traditional
Lot Size: 0.23 Acres
Roof Type: Composition, Shingle
Taxes: $5,945
Year Built: 1996
Feature Descriptions
Accessibility: Accessible Mn Flr Full Bath, Low Threshold Shower
Appliances: Dishwasher, Disposal, Oven, Range, Refrigerator
Association Fee Includes: Other
Days on Site: 8
Exterior: Brick, Vinyl Siding
Fireplace: Gas Log, Living Room
Fireplace Y/N: Yes
Flooring: Carpet, Tile, Wood
HOA: Yes
HOA Fee: 400/Semi-Annually
Interior: Ceiling Fan(s), Garage Door Opener, Center Island, Eat-in Kitchen
Laundry: Laundry Room, Main Level
Lot: Wooded, Rolling Hills
Lot Dimensions: 80 x 127.5
Parcel Number: 411403375081
Parking: Garage Door Opener, Attached
Patio/Porch: Deck, Patio
Road Surface: Paved
Rooms Total: 10
Sewer: Public
Sub Type: Single Family Residence
Utilities: Natural Gas Available, Electricity Available, Natural Gas Connected, Storm Sewer
Water: Public
Window: Screens, Insulated Windows
Wooded: Yes
Local Schools
School District: Forest Hills
Listed By / Shown By
Listed By
Agency Name: Green Crown Real Estate LLC
Agent Name: Cory Maguire
Agency Phone: 616-808-9255

Shown By
Agent Name: Lisa Smith
Agent Phone: Cell: (419) 304-0111
Agency Title: Key Realty
 | The property comes from the Member MLS's of the Michigan Regional Information Center, LLC (MichRIC). Copyright 2026 Michigan Regional Information Center, LLC (MichRIC). All rights reserved. Information deemed reliable, but not guaranteed. Data Last Updated 09/02/2026. |
Estimate Your Payment
Estimated Payment
$ 4,004.22 per month $3,326.51 Principal & Interest $495.42 Property Tax $182.29 Homeowner's Insurance
2838 Big Timber Drive Ne | MLS# 26044783
This single family home located at 2838 Big Timber Drive Ne, Grand Rapids, MI 49525 is currently listed for sale with an asking price of $625,000. This property was built in 1996 and has 5 bedrooms and 3 full and 1 partial baths with 3154 sq. ft. Big Timber Drive Ne is located in the KENSINGTON WOODS subdivision within the Forest Hills school district. Search KENSINGTON WOODS real estate on lisasmith.ikeyrealty.com today.