
BEDS3
BATHS1 full 1 partial
SQUARE FEET1,689
MLS#20263501
STATUS
PROPERTY TYPEResidential - Single Family
SCHOOLPerkins
Property Description
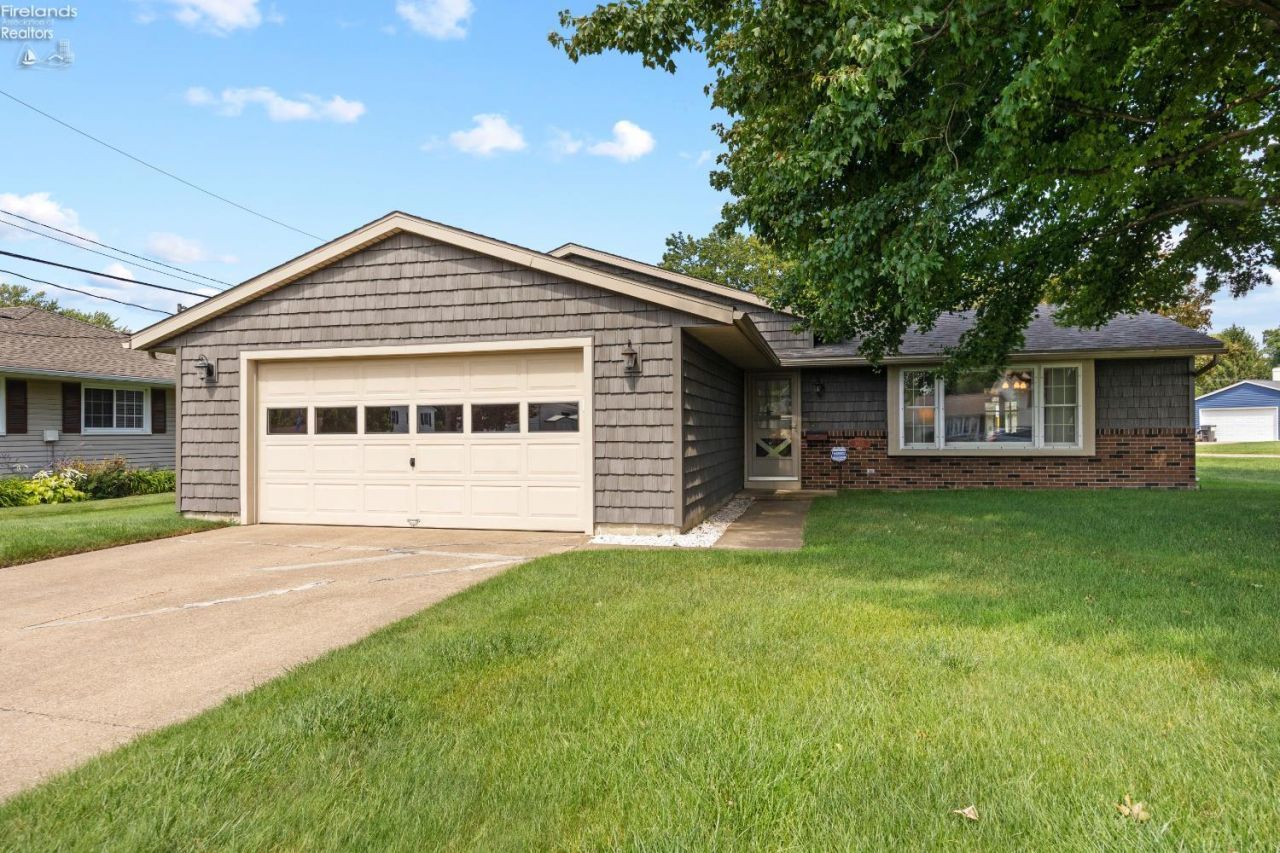
Are you looking for a wonderful home in a great neighborhood? This well-maintained, 3-bedroom, 1.5-bath home is ready for you! The previous owners took exceptional care of the property, and much of the hard work has already been done.Offering 1,689 square feet of finished living space, the home features a spacious lower-level family room, half bath, and laundry room. The main level offers a comfortable living room and dining area, along with an updated kitchen featuring stainless steel appliances. Upstairs, you'll find three bedrooms with beautiful hardwood floors and a full bath with a walk-in shower (2023).The enclosed, screened patio provides a wonderful extension of the home's living and entertaining space. The oversized 2-car garage is another fantastic feature, offering plenty of room for vehicles, hobbies, and storage.Recent improvements include a newer roof and vinyl siding (2023), sump pump (2024), and backup generator (2025). A storage shed and a large yard add to the home's appeal.This is a classic home that has been lovingly maintained inside and out. Come see all that it has to offer-you won't want to miss it!
Property Features
Property Type: Residential - Single Family
Basement: Yes
Cooling: Central
Heating: Gas
Home Style: Mult-Level
Lot Size: 0.22 Acres
Roof Type: Asphalt
Year Built: 1968
Feature Descriptions
Basement Features: Laundry, Part, Part-Finished
Days on Site: 3
Exterior: Vinyl Siding
Features: Dishwasher, Dryer, Kitchen Ventilator, Microwave, Range, Refrigerator, Shed/Storage, Washer
Formal Dining: Yes
HOA Fee: 0.00
Parking Notes: Access from Unit, Attached, Garage Door Opener, Off S
Sewer: Public Sewer
Water: Public
Room Sizes
Primary: 14.50x11 Level - 2nd Floor
Bedroom 2: 10x10 Level - 2nd Floor
Bedroom 3: 11x10 Level - 2nd Floor
Dining Room: 9.50x9 Level - Main
Family Room: 27x11.50 Level - Lower Levels
Foyer: 9.50x5
Kitchen: 14x9 Level - Main
Living Room: 19.50x11.50 Level - Main
3 Season Room: 22x8 Level - Main
Local Schools
School District: Perkins
Listed By / Shown By
Listed By
Agency Name: Russell Real Estate Services - Sandusky
Shown By
Agent Name: Lisa Smith
Agent Phone: Cell: (419) 304-0111
Agency Title: Key Realty

Estimate Your Payment
Estimated Payment
$ 1,656.16 per month $1,570.11 Principal & Interest $0.00 Property Tax (data not provided by mls) $86.04 Homeowner's Insurance
2823 Pease Lane | MLS# 20263501
This single family home located at 2823 Pease Lane, Sandusky, OH 44870 is currently listed for sale with an asking price of $295,000. This property was built in 1968 and has 3 bedrooms and 1 full and 1 partial baths with 1689 sq. ft. Pease Lane is located within the Perkins school district. Search Sandusky real estate on lisasmith.ikeyrealty.com today.