
BEDS3
BATHS2 full 1 partial
SQUARE FEET1,684
MLS#26053223
STATUSActive
PROPERTY TYPEResidential - Single Family
SUBDIVISIONTraver Lakes
SCHOOLAnn Arbor
Property Description
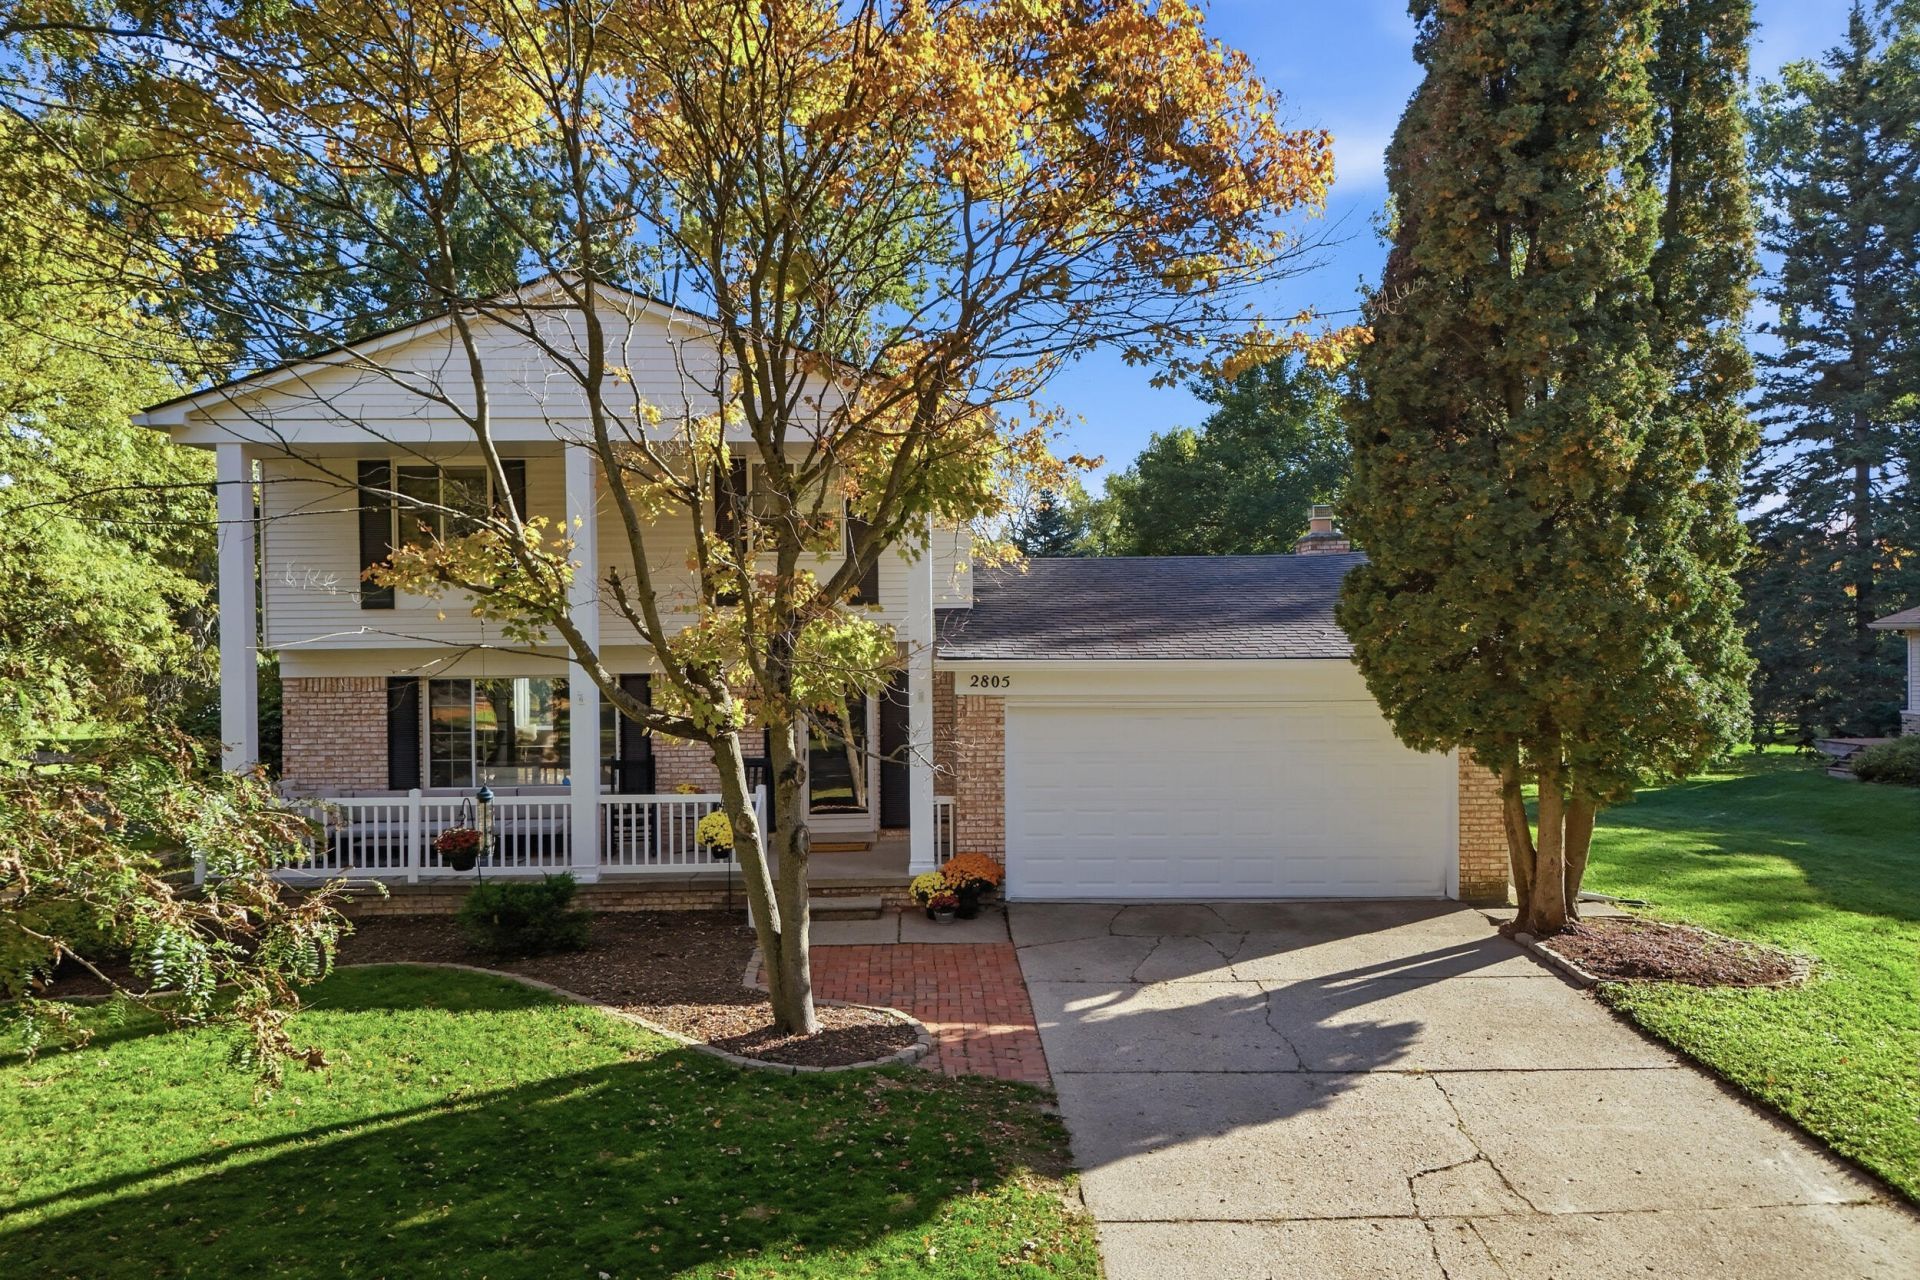
Since 2021, the owners have transformed this two-story colonial in Traverwood. The kitchen has been completely redone, a first-floor office adds flexible workspace, and the second-floor en suite has been updated, and luxury vinyl plank runs throughout the entire home. The finished basement includes an egress window, and a luxury pet wash station. With three bedrooms, two and a half baths, and 1,600 square feet above grade plus the finished lower level, there is plenty of room to spread out. The $115 monthly HOA covers a pool, tennis courts, a clubhouse, and trails throughout the community, with multiple playgrounds nearby. Songbird Café is close by, and two bus routes connect to the medical campus and downtown. Schedule your showing today. HERD score of 5. for full report go to osi.a2gov.org/herd.
Property Features
Property Type: Residential - Single Family
Basement: Full
Cooling: Central Air
Fireplaces: 1
Garage: 2 car attached
Heating: Forced Air
Home Style: Colonial
Lot Size: 0.25 Acres
Roof Type: Asphalt, Shingle
Taxes: $11,689
Year Built: 1973
Feature Descriptions
Appliances: Dishwasher, Disposal, Microwave, Range, Refrigerator
Association Amenities: Clubhouse, Pool, Tennis Court(s), Trail(s)
Association Fee Includes: None
Days on Site: 12
Exterior: Brick, Vinyl Siding
Fireplace: Wood Burning
Fireplace Y/N: Yes
Flooring: Ceramic Tile, Tile, Vinyl, Wood
HOA Fee: 115/Monthly
Interior: Garage Door Opener, Center Island, Eat-in Kitchen, Pantry
Laundry: In Basement
Lot: Corner Lot, Cul-De-Sac
Lot Dimensions: 100*110
Parcel Number: 09-09-15-204-007
Parking: Garage Faces Rear, Garage Faces Front, Attached
Patio/Porch: Deck, Porch(es)
Road Surface: Paved
Rooms Total: 7
Sewer: Public
Sub Type: Single Family Residence
Utilities: Natural Gas Connected
Water: Public
Window: Screens, Replacement
Local Schools
High School: Skyline High School
Middle School: Clague Middle School
Elementary School: Logan Elementary School
School District: Ann Arbor
Listed By / Shown By
Listed By
Agency Name: NestEgg Properties
Agent Name: Evelyn Roberts
Agency Phone: 734-707-9195

Shown By
Agent Name: Lisa Smith
Agent Phone: Cell: (419) 304-0111
Agency Title: Key Realty
 | The property comes from the Member MLS's of the Michigan Regional Information Center, LLC (MichRIC). Copyright 2026 Michigan Regional Information Center, LLC (MichRIC). All rights reserved. Information deemed reliable, but not guaranteed. Data Last Updated 10/18/2026. |
Estimate Your Payment
Estimated Payment
$ 4,482.89 per month $3,326.51 Principal & Interest $974.08 Property Tax $182.29 Homeowner's Insurance
2805 Lakehurst Lane | MLS# 26053223
This single family home located at 2805 Lakehurst Lane, Ann Arbor, MI 48105 is currently listed for sale with an asking price of $625,000. This property was built in 1973 and has 3 bedrooms and 2 full and 1 partial baths with 1684 sq. ft. Lakehurst Lane is located in the Traver Lakes subdivision within the Ann Arbor school district. Search Traver Lakes real estate on lisasmith.ikeyrealty.com today.