
BEDS3
BATHS2 full 1 partial
SQUARE FEET1,796
MLS#26043905
STATUSActive
PROPERTY TYPEResidential - Condominium
SUBDIVISIONNorth Oaks
SCHOOLAnn Arbor
Property Description
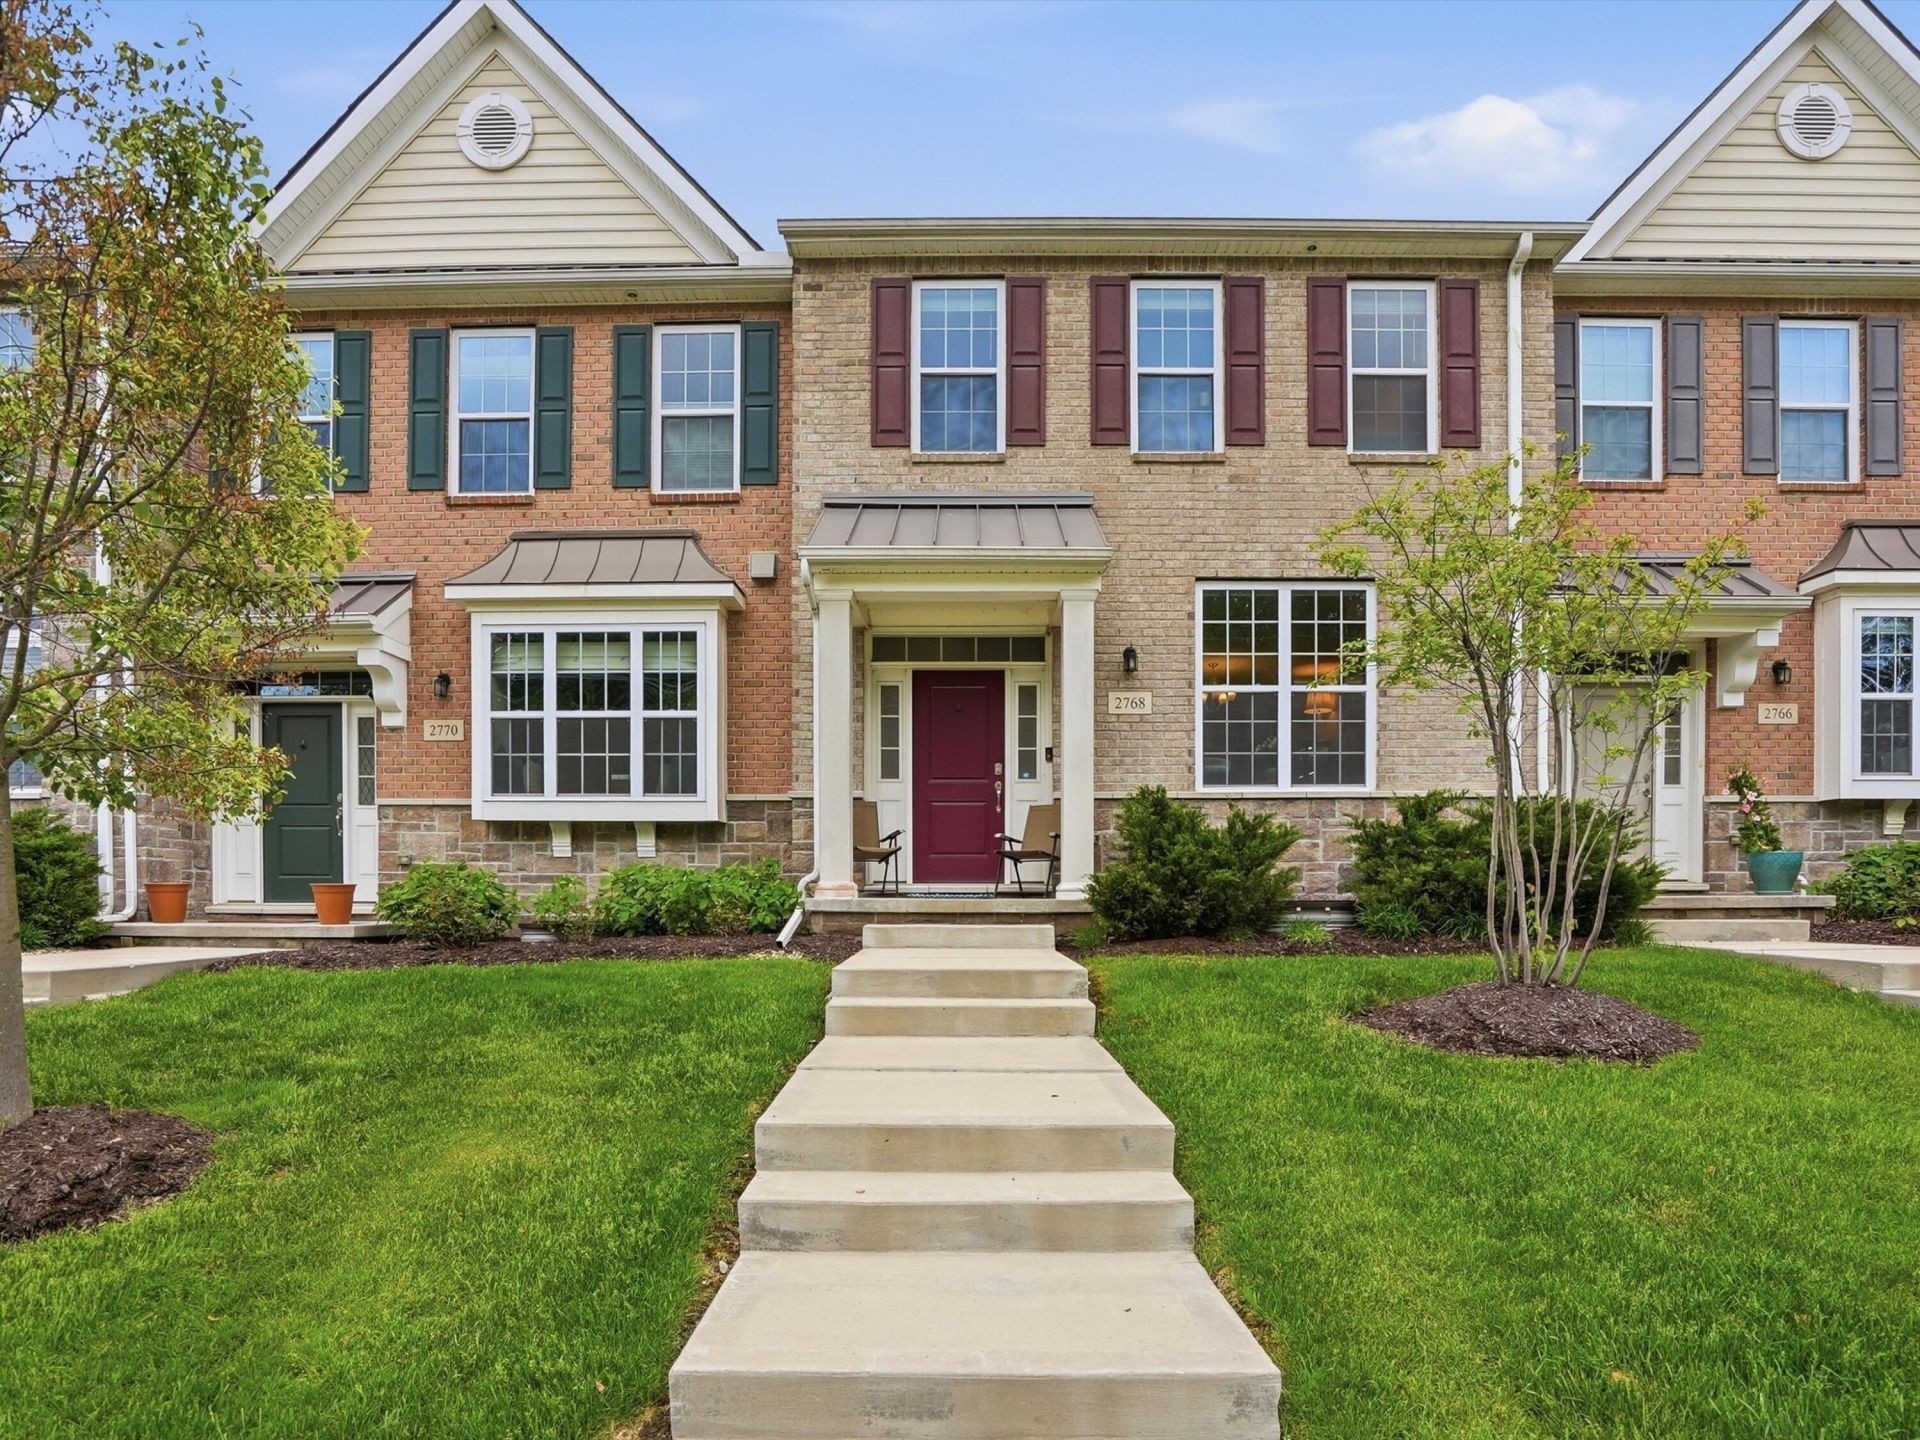
Come life the good life here at North Oaks! This gorgeous townhome on the Northside of Ann Arbor features hardwood floors on main level, open kitchen with quartz island and bartop seating, and plenty of space for guests. The Fulton is one of Toll Brothers most popular floor plans, and its easy to see why. The layout flows effortlessly and offers everything you need for everyday living, working, and entertaining. Spacious primary suite features walk-in closet, frameless glass shower, and soaking tub. Laundry is conveniently located upstairs, just down the hall from two guest bedrooms and second full bath. Attached two-car garage provides easy access, while the storage area is ready to be finished into additional living space. And the clubhouse? Arguably the best of any condo community in the Ann Arbor area, with fitness center, lounge, and two swimming pools. Neat, clean, and ready to go! Home Energy Score of 9. Download the report at Ann Arbor HERD Map.
Property Features
Property Type: Residential - Condominium
Basement: Daylight, Full
Cooling: Central Air
Garage: 2 car attached
Heating: Forced Air
Taxes: $14,074
Year Built: 2017
Feature Descriptions
Appliances: Dishwasher, Disposal, Dryer, Microwave, Oven, Range, Refrigerator, Washer
Association Amenities: Clubhouse, Fitness Center, Meeting Room, Pets Allowed, Pool
Association Fee Includes: Water, Trash, Snow Removal, Sewer, Lawn/Yard Care
Days on Site: 16
Exterior: Balcony
Exterior: Brick, Vinyl Siding
Flooring: Carpet, Ceramic Tile, Wood
HOA: Yes
HOA Fee: 535/Monthly
Interior: Garage Door Opener, Center Island, Eat-in Kitchen, Pantry
Laundry: In Hall, In Unit, Upper Level
Parcel Number: 09-09-15-104-003
Parking: Garage Door Opener, Attached
Pool Features: In Ground, Outdoor/Above
Rooms Total: 9
Sewer: Public
Sub Type: Condominium
Water: Public
Local Schools
High School: Skyline High School
Middle School: Clague Middle School
Elementary School: Logan Elementary School
School District: Ann Arbor
Listed By / Shown By
Listed By
Agency Name: Keller Williams Ann Arbor Mrkt
Agent Name: Stephen Hollowell
Agency Phone: 734-995-9400

Shown By
Agent Name: Lisa Smith
Agent Phone: Cell: (419) 304-0111
Agency Title: Key Realty
 | The property comes from the Member MLS's of the Michigan Regional Information Center, LLC (MichRIC). Copyright 2026 Michigan Regional Information Center, LLC (MichRIC). All rights reserved. Information deemed reliable, but not guaranteed. Data Last Updated 09/05/2026. |
Estimate Your Payment
Estimated Payment
$ 3,923.17 per month $2,607.45 Principal & Interest $1,172.83 Property Tax $142.89 Homeowner's Insurance
2768 Ashcombe Drive | MLS# 26043905
This condo located at 2768 Ashcombe Drive, Ann Arbor, MI 48105 is currently listed for sale with an asking price of $489,900. This property was built in 2017 and has 3 bedrooms and 2 full and 1 partial baths with 1796 sq. ft. Ashcombe Drive is located in the North Oaks subdivision within the Ann Arbor school district. Search North Oaks real estate on lisasmith.ikeyrealty.com today.