
BEDS3
BATHS1 full 1 partial
SQUARE FEET1,443
MLS#10014470
STATUSActive
PROPERTY TYPEResidential - Single Family
SUBDIVISIONMeadowlawn Subdn
SCHOOLToledo
Property Description
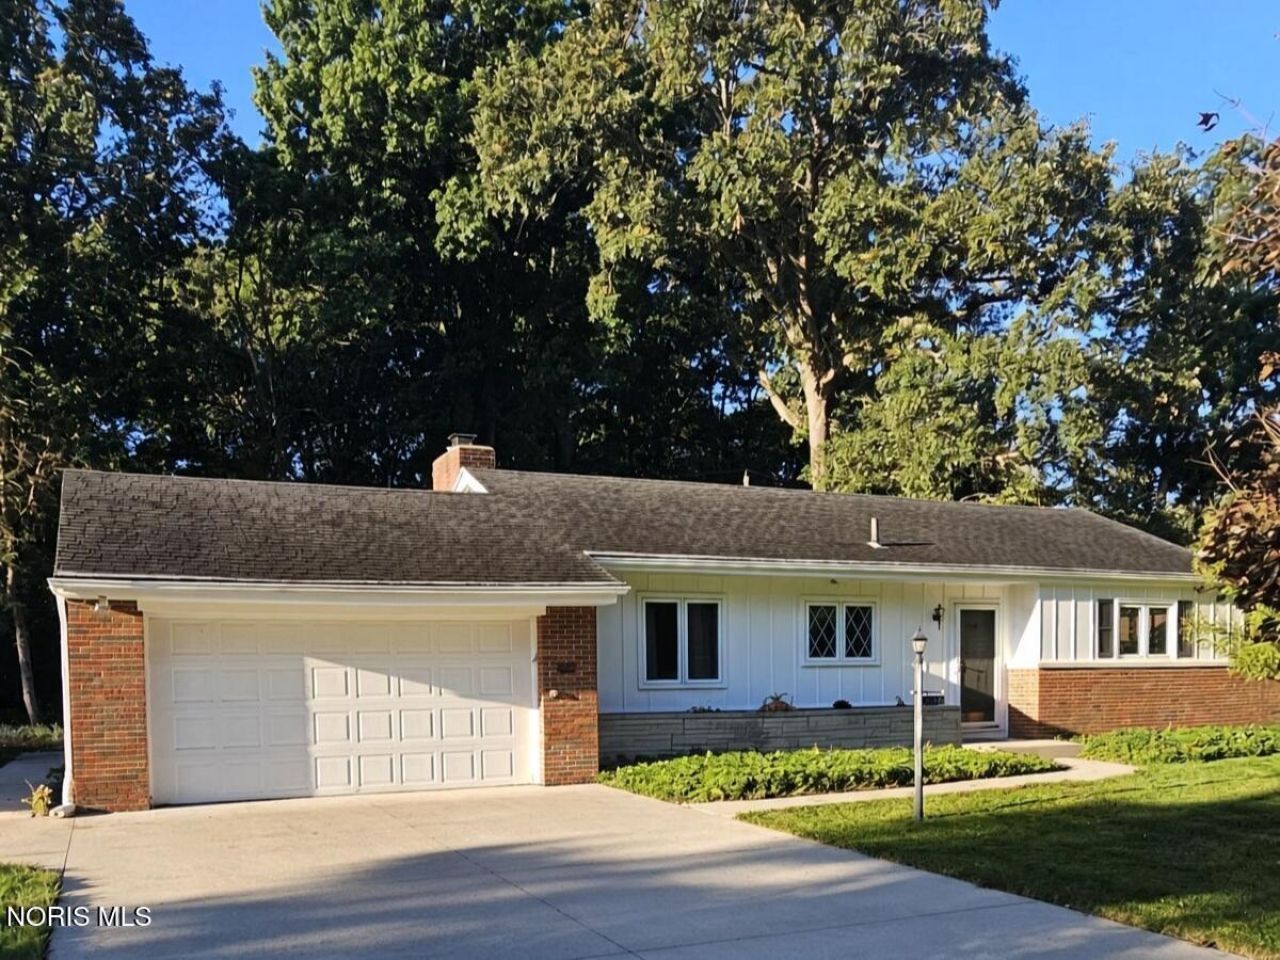
A rare, quiet pocket nestled among mature trees. This peaceful street sits just off River Road, in the corner of Beverly between Toledo Country Club and the Maumee River. Built in 1953, this solid brick ranch was made to last. Real craftsmanship shows in the hardwood floors and coved ceilings. In the living room, you can sit by the wood-burning fireplace and watch deer drift through the woods behind the house. Move-in ready, with newer windows, updated bathrooms, and Corian countertops in the eat-in kitchen. Three bedrooms, 1.5 baths, and 1,443 square feet, plus a carpeted rec room in the partially finished basement. Hardwired ethernet in every room and fiber-ready, great for working from home. Attached garage, concrete driveway and patio. A short walk to the Chessie Circle Trail. Quiet street. Solid home. Rare setting.
Property Features
Property Type: Residential - Single Family
Basement: Yes
Basement: Partially Finished
Cooling: Ceiling Fan(s), Central Air
Fireplaces: 1
Garage: 2 car attached
Heating: Forced Air, Natural Gas
Home Style: Ranch
Lot Size: 0.22 Acres
Roof Type: Shingle
Stories: 1.0
Year Built: 1953
Amenities
Ceiling Fan(s)
Cove Ceiling(s)
Eat-in Kitchen
No Interior Steps
Primary Bathroom
Storage
Storage
Feature Descriptions
Days on Site: 1
Exterior: Brick, Vinyl Siding
Fireplace: Glass Doors, Grate, Living Room, Screen(s), Wood Burning
Flooring: Carpet, Ceramic Tile, Engineered Hardwood, Hardwood
Laundry: In Basement
Lot: Level, Near Golf Course, Wooded
Lot Dimensions: 80 x 120
Parcel#: 10-43821
Parking: Attached Garage
Parking Notes: Attached Garage
Sewer: Sanitary Sewer
Utilities: Cable Connected, Electricity Connected, Natural Gas Connected, Sewer Connected, Water Connected
Water: Public
Room Sizes
Primary Bedroom 1: Level - Main
Bedroom 2: Level - Main
Living Room: Level - Main
Kitchen: Level - Main
Bedroom 3: Level - Main
Family Room: Level - Lower
Local Schools
High School: Bowsher
Middle School: None
Elementary School: Beverly
School District: Toledo
Listed By / Shown By
Listed By
Agency Name: Beycome Brokerage Realty LLC
Agency Phone: 804-656-5007
Shown By
Agent Name: Lisa Smith
Agent Phone: Cell: (419) 304-0111
Agency Title: Key Realty

Estimate Your Payment
Estimated Payment
$ 1,402.96 per month $1,330.07 Principal & Interest $0.00 Property Tax (data not provided by mls) $72.89 Homeowner's Insurance
2751 Hemlock Drive | MLS# 10014470
This single family home located at 2751 Hemlock Drive, Toledo, OH 43614 is currently listed for sale with an asking price of $249,900. This property was built in 1953 and has 3 bedrooms and 1 full and 1 partial baths with 1443 sq. ft. Hemlock Drive is located in the Meadowlawn Subdn subdivision within the Toledo school district. Search Meadowlawn Subdn real estate on lisasmith.ikeyrealty.com today.