
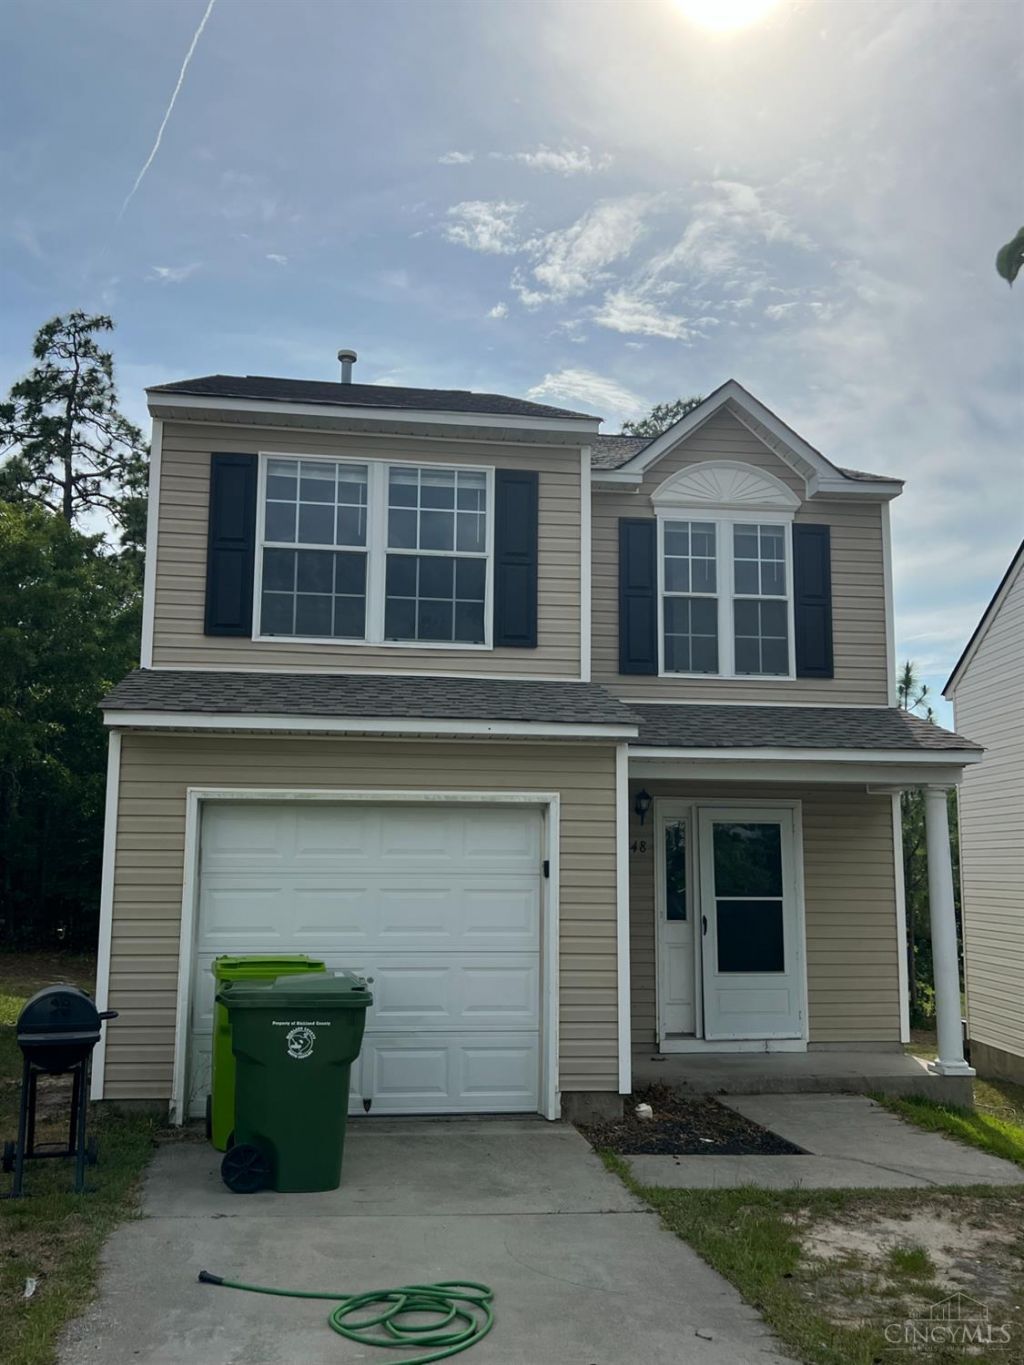
BEDS4
BATHS1 full 1 partial
SQUARE FEET1,728
MLS#1883195
STATUSActive
PROPERTY TYPEResidential - Single Family
SUBDIVISIONHillendale Sub
SCHOOLMount Healthy S
Property Description
3 bed, 1 bath brick ranch offering strong value and flexibility in a convenient Cincinnati location. This single-level home features a functional layout with a spacious living area, well-proportioned bedrooms, and an easy-flow floor plan ideal for daily living. The kitchen provides ample cabinet space and connects seamlessly to the main living areas, creating a practical setup for everyday living. The full bath is centrally located to serve all bedrooms. Outside, the property includes a manageable yard with room for outdoor enjoyment, gardening, or future enhancements. Off-street parking and a low-maintenance exterior add to the appeal. Situated near major commuter routes, schools, shopping, and neighborhood amenities.
Property Features
Property Type: Residential - Single Family
Basement: None
Cooling: Central Air
Heating: Forced Air, Gas
Home Style: Traditional
Lot Size: 0.16 Acres
Roof Type: Shingle
Stories: 2.0
Taxes: $1,954
Year Built: 1964
Amenities
Porch
Feature Descriptions
Appliances: Dishwasher, Oven/Range, Refrigerator
Exterior: Aluminum Siding
Foundation: Block
Garage/Carport: None
Gas: Natural
Lot Dimensions: 120 x 60
Parcel #: 510-0043-0171-00
Parking: Driveway
Primary Bathroom: Tub w/Shower
Rooms Total: 8
Sewer: Public Sewer
Tax Abatement: No
Water: Public
Water Heater: Gas
Window Features: Double Hung
Room Sizes
Primary Bedroom: 12 X 10 Level - 2
Bedroom 2: 11 X 9 Level - 2
Bedroom 3: 10 X 9 Level - 2
Bedroom 4: 11 X 8 Level - 2
Family Room: 12 X 24 Level - 1
Living Room: 14 X 14 Level - 1
Laundry Room: 11 X 17 Level - 1
Local Schools
School District: Mount Healthy S
Listed By / Shown By
Listed By
Agency Name: Trelora Realty, Inc
Agent Name: Deandra Bryant

Shown By
Agent Name: Lisa Smith
Agent Phone: Cell: (419) 304-0111
Agency Title: Key Realty

Estimate Your Payment
Estimated Payment
$ 1,228.95 per month $1,010.73 Principal & Interest $162.83 Property Tax $55.39 Homeowner's Insurance
2743 Springdale Road | MLS# 1883195
This single family home located at 2743 Springdale Road, Colerain Township, OH 45251 is currently listed for sale with an asking price of $189,900. This property was built in 1964 and has 4 bedrooms and 1 full and 1 partial baths with 1728 sq. ft. Springdale Road is located in the Hillendale Sub subdivision within the Mount Healthy S school district. Search Hillendale Sub real estate on lisasmith.ikeyrealty.com today.