
BEDS4
BATHS2 full 1 partial
SQUARE FEET3,158
MLS#26034654
STATUSActive
PROPERTY TYPEResidential - Single Family
SUBDIVISIONArbor Creek
SCHOOLAnn Arbor
Property Description
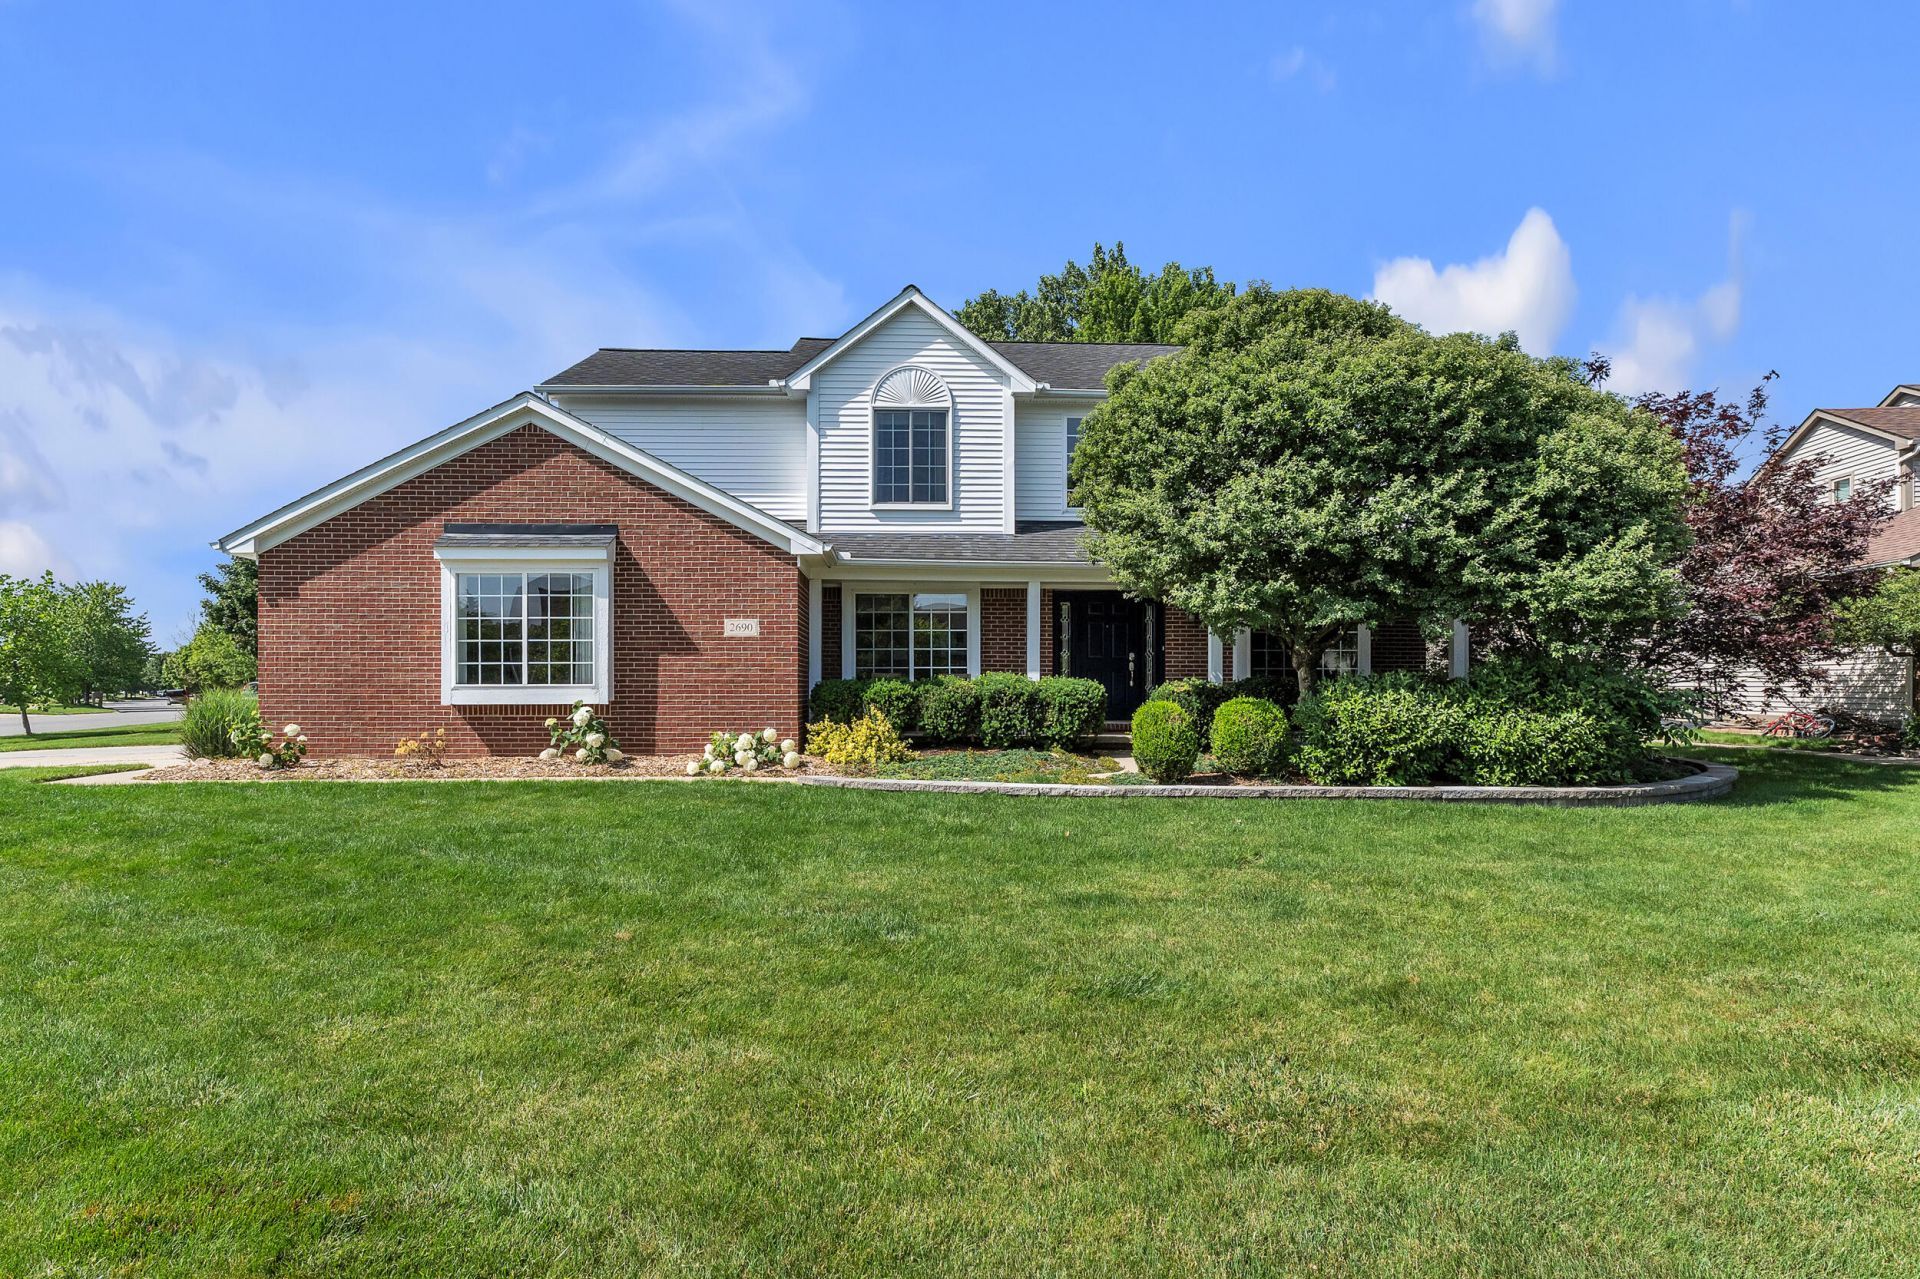
Thoughtful updates define this beautifully maintained 2458 SF home in popular Arbor Creek. The 2-story foyer ensures a light-filled main floor. A spacious 1st floor layout includes a connected living-dining room, a private study with custom built-ins, and a warm family room with a gas FP and vaulted ceilings A connected renovated kitchen features quartz countertops, SS appliances, a casual dining area, and a door leading to the lovely paver patio. Upstairs, find a primary suite with vaulted ceiling, spa-inspired bath with dual sinks, an ample tile shower, soaking tub, and walk-in closet. 3 addl spacious bedrooms share a hall bath. Extras: Andersen windows, 1st floor laundry, a dry partially finished basement, professionally landscaped yard, furnace (2019), H20 heater (2021), and EV-ready garage subpanel (2023), all provide peace of mind. Set on a private lot with mature plantings, a welcoming front porch, 2 zone Invisible Fence. Low township taxes, Lawton, Slauson, Pioneer Schools.
Property Features
Property Type: Residential - Single Family
Basement: Full
Cooling: Central Air
Fenced: Yes
Fireplaces: 1
Garage: 2 car attached
Heating: Forced Air
Home Style: Colonial
Lot Size: 0.31 Acres
Roof Type: Asphalt, Shingle
Taxes: $11,369
Year Built: 1997
Feature Descriptions
Appliances: Humidifier, Dishwasher, Disposal, Dryer, Freezer, Microwave, Oven, Range, Refrigerator, Washer
Association Amenities: Trail(s)
Association Fee Includes: Other, Snow Removal
Days on Site: 2
Exterior: Brick, Vinyl Siding
Fencing: Invisible Fence
Fireplace: Family Room, Gas Log
Fireplace Y/N: Yes
Flooring: Carpet, Tile, Vinyl, Wood
HOA: Yes
HOA Fee: 375/Annually
Interior: Ceiling Fan(s), Garage Door Opener, Eat-in Kitchen, Pantry
Laundry: Laundry Room, Main Level, Sink
Lot: Corner Lot, Sidewalk, Cul-De-Sac
Lot Dimensions: N/A
Parcel Number: L-12-06-310-068
Parking: Garage Faces Side, Attached
Patio/Porch: Patio, Porch(es)
Rooms Total: 11
Sewer: Public
Spa Features: Whirlpool Tub
Sub Type: Single Family Residence
Utilities: Phone Connected, Natural Gas Connected, Cable Connected, High-Speed Internet
Water: Public
Window: Screens, Replacement, Insulated Windows, Bay/Bow, Window Treatments
Local Schools
High School: Pioneer High School
Middle School: Slauson Middle School
Elementary School: Lawton Elementary School
School District: Ann Arbor
Listed By / Shown By
Listed By
Agency Name: The Charles Reinhart Company
Agent Name: Jean Wedemeyer
Agency Phone: 734-769-3800

Shown By
Agent Name: Lisa Smith
Agent Phone: Cell: (419) 304-0111
Agency Title: Key Realty
 | The property comes from the Member MLS's of the Michigan Regional Information Center, LLC (MichRIC). Copyright 2026 Michigan Regional Information Center, LLC (MichRIC). All rights reserved. Information deemed reliable, but not guaranteed. Data Last Updated 07/11/2026. |
Estimate Your Payment
Estimated Payment
$ 4,736.36 per month $3,592.10 Principal & Interest $947.42 Property Tax $196.85 Homeowner's Insurance
2690 Chateau Court | MLS# 26034654
This single family home located at 2690 Chateau Court, Ann Arbor, MI 48103 is currently listed for sale with an asking price of $674,900. This property was built in 1997 and has 4 bedrooms and 2 full and 1 partial baths with 3158 sq. ft. Chateau Court is located in the Arbor Creek subdivision within the Ann Arbor school district. Search Arbor Creek real estate on lisasmith.ikeyrealty.com today.