
BEDS4
BATHS1 full 1 partial
SQUARE FEET1,831
MLS#10010170
STATUSComing Soon
PROPERTY TYPEResidential - Single Family
SCHOOLRossford
Property Description
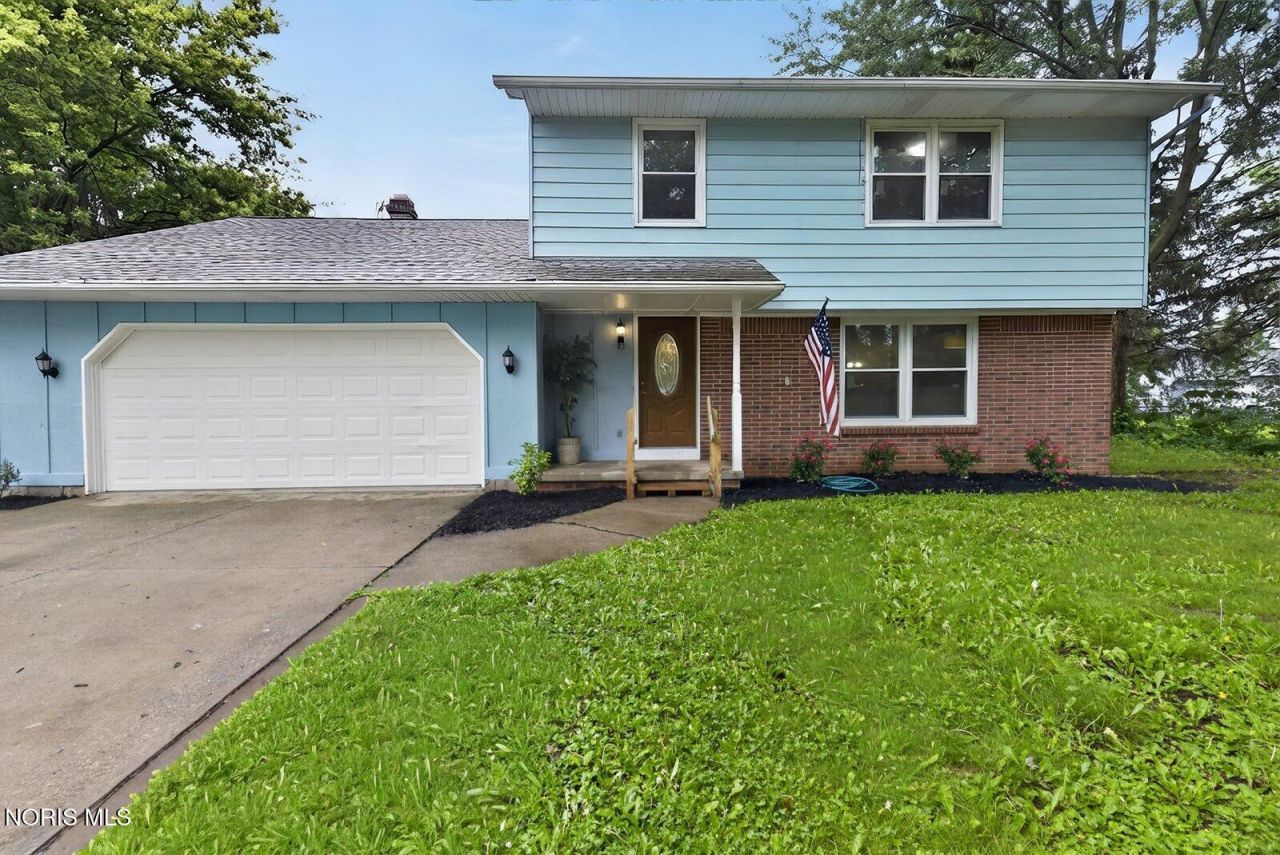
Welcome Home to this beautifully updated 4 bedroom home in the desirable Perrysburg area. Step inside to a spacious living area filled with natural light, creating a bright and welcoming atmosphere. The gorgeous renovated kitchen features new cabinetry, countertops, a stylish subway title backsplash, and luxury vinyl plank flooring. Enjoy gatherings in the dining room or relax in large family room featuring cozy fireplace, built-in shelving, and new carpet. The home also features updated bathrooms, fresh paint, new flooring throughout. The basement has been professionally waterproofed, offering peace of mind and additional possibilities for storage or future living space. Situated on a half-acre lot, the spacious fenced-in backyard offers plenty of room for children and pets to play, entertaining family and friends, or simply relaxing and enjoying the outdoors. Move-in ready and waiting for you to call it home.
Property Features
Property Type: Residential - Single Family
Cooling: Central Air
Fireplaces: 1
Garage: 2 car attached
Heating: Forced Air, Natural Gas
Home Style: Traditional
Lot Size: 0.67 Acres
Roof Type: Shingle
Stories: 2.0
Year Built: 1969
Amenities
Entrance Foyer
Pantry
Storage
Feature Descriptions
Appliances: Water Heater, Dryer, Gas Range, Range Hood, Washer
Exterior: Aluminum Siding, Brick
Fencimg: Split Rail
Fireplace: Family Room, Insert, Wood Burning
Flooring: Carpet, Vinyl
Laundry: In Basement
Lot Dimensions: 1
Other Equipment: Air Purifier, Sump Pump
Parcel#: P57-400-0660-00-022.000
Parking: Attached Garage, Garage Door Opener, Storage
Parking Notes: Attached Garage, Garage Door Opener, Storage
Sewer: Public Sewer
Utilities: Cable Available, Electricity Connected, Natural Gas Connected
Water: Well
Room Sizes
Living Room: Level - Main
Dining Room: Level - Main
Kitchen: Level - Main
Family Room: Level - Main
Primary Bedroom 1: Level - Upper
Bedroom 2: Level - Upper
Bedroom 3: Level - Upper
Bedroom 4: Level - Upper
Local Schools
High School: Rossford
Middle School: None
Elementary School: Rossford
School District: Rossford
Listed By / Shown By
Listed By
Agency Name: RE/MAX Preferred Associates
Agency Phone: 419-720-5600
Shown By
Agent Name: Lisa Smith
Agent Phone: Cell: (419) 304-0111
Agency Title: Key Realty

Estimate Your Payment
Estimated Payment
$ 1,627.52 per month $1,542.97 Principal & Interest $0.00 Property Tax (data not provided by mls) $84.55 Homeowner's Insurance
26696 Thompson Road | MLS# 10010170
This single family home located at 26696 Thompson Road, Perrysburg, OH 43551 is currently listed for sale with an asking price of $289,900. This property was built in 1969 and has 4 bedrooms and 1 full and 1 partial baths with 1831 sq. ft. Thompson Road is located within the Rossford school district. Search Perrysburg real estate on lisasmith.ikeyrealty.com today.