BEDS3
BATHS2 full
SQUARE FEET1,466
MLS#26021628
STATUSActive
PROPERTY TYPEResidential - Single Family
SCHOOLAnn Arbor
Property Description
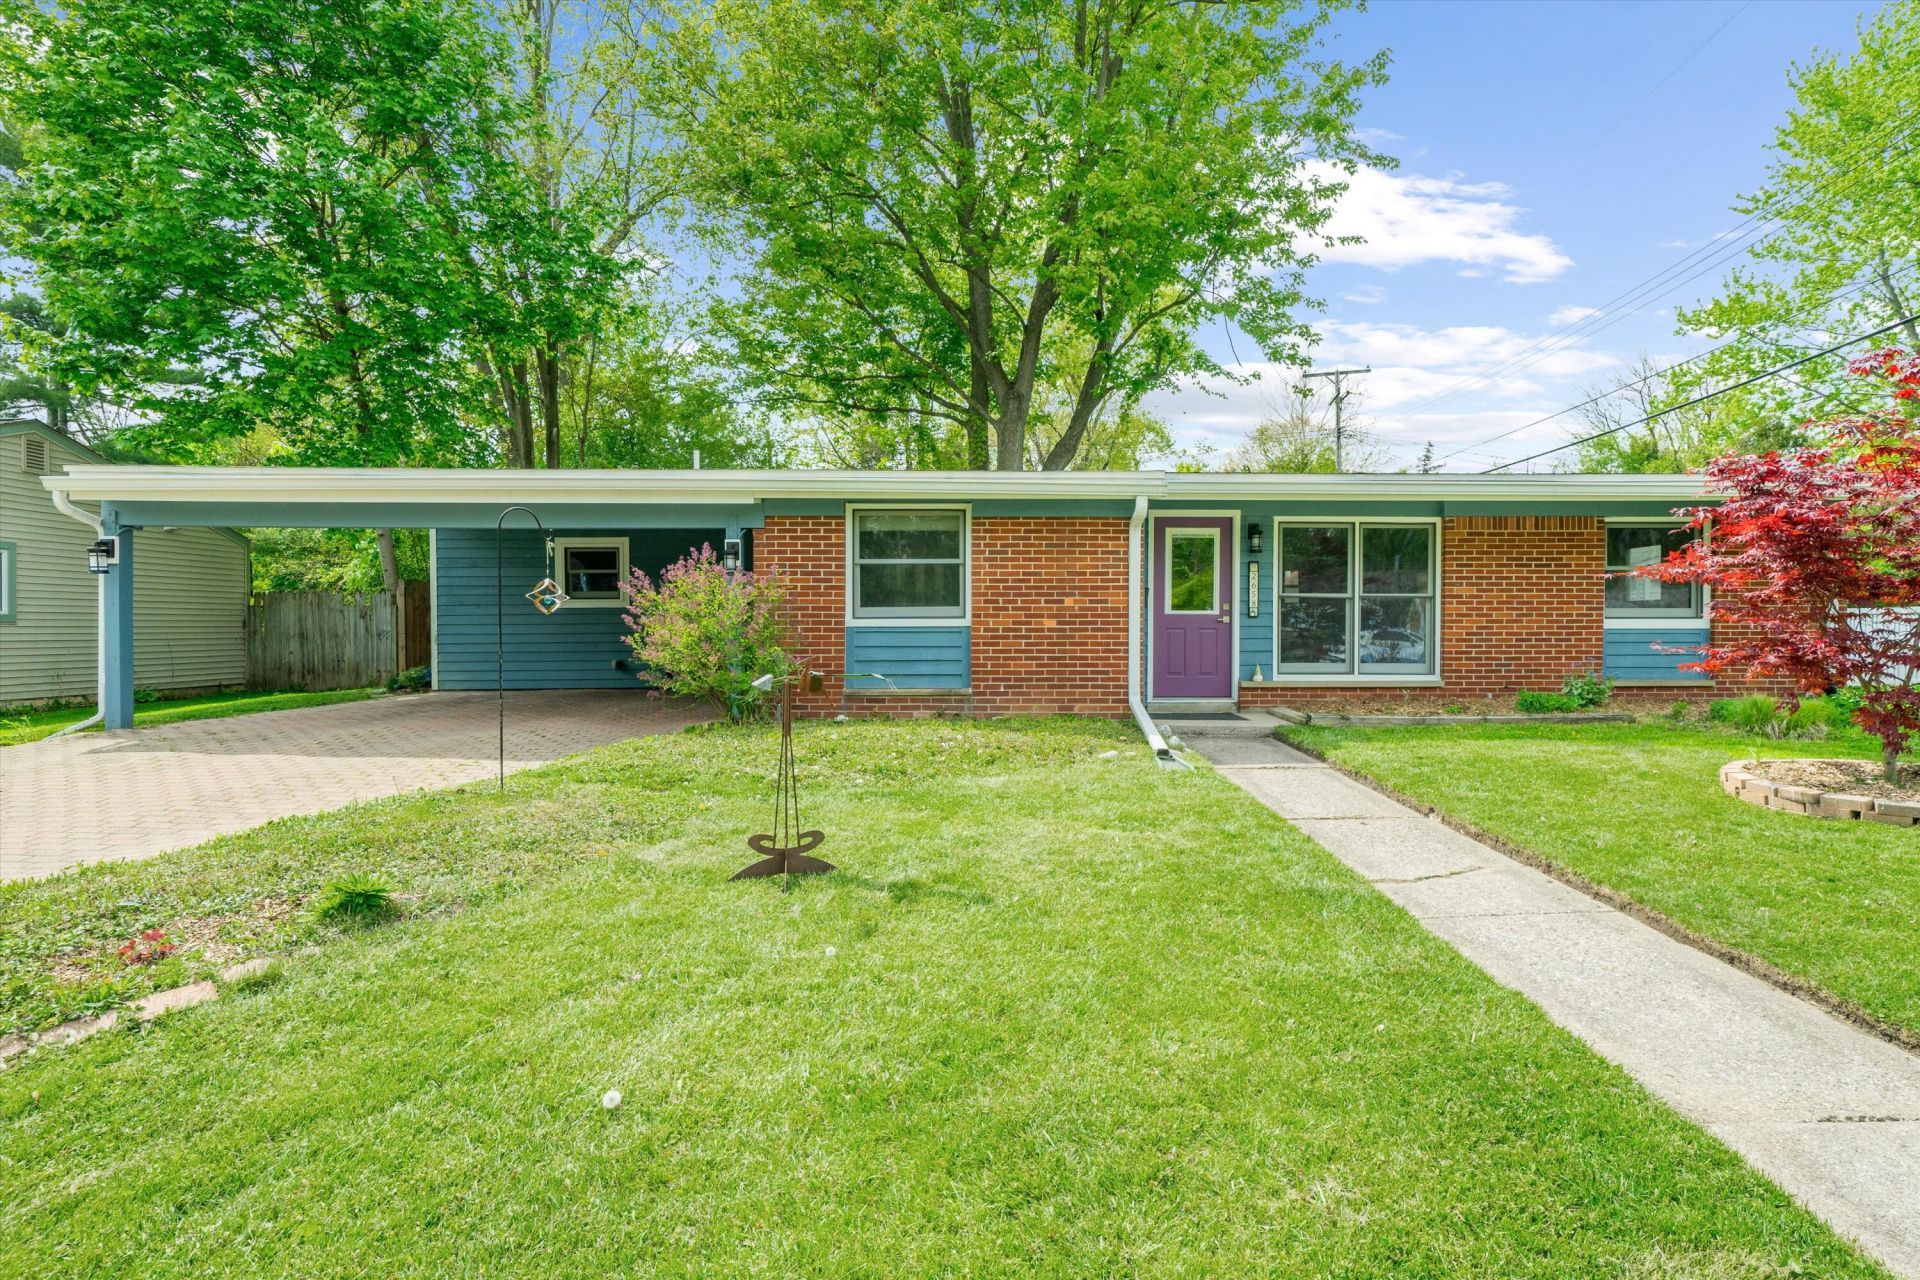
Re-envisioned midcentury ranch that balances light, scale & everyday ease set on a charming lot. The home unfolds with vaulted ceilings & generous windows throughout. Knotty pine ceilings lend warmth to 3 bedrooms. Two distinct living areas create a flexible plan for modern living. Extra room off 2nd living space could be office, 4th bedroom, workout space or craft room. Architectural Digest-style expanded kitchen is finished with granite countertops, stainless appliances & a custom hickory eating bar seating up to 7. Updates include a new roof with enhanced insulation, sealed & stained cedar siding, all new HVAC, sealed ductwork in floor, new on-demand water heater, wood & stone flooring, updated electrical & plumbing & many others. 2 full baths, 1 fully renovated, the other updated. A private fenced yard with lush gardens, gazebo & 2-story storage barn. The attached roomy 2-car carport completes the picture. Clean lines, thoughtful updates & effortless livability. HERD Score: 9. Download report at Ann Arbor herdmap
Property Features
Property Type: Residential - Single Family
Basement: Slab
Cooling: Central Air
Fenced: Yes
Heating: Forced Air
Home Style: Ranch
Lot Size: 0.19 Acres
Roof Type: Shingle
Taxes: $8,568
Year Built: 1958
Feature Descriptions
Accessibility: 36 Inch Entrance Door
Appliances: Dishwasher, Disposal, Dryer, Oven, Range, Refrigerator, Washer
Days on Site: 14
Exterior: Brick, Wood Siding
Fencing: Fenced Back, Full
Flooring: Ceramic Tile, Engineered Hardwood, Stone, Tile, Vinyl, Wood
Interior: Ceiling Fan(s), Broadband, Pantry
Laundry: Gas Dryer Hookup, Laundry Room, Main Level, Sink, Washer Hookup
Lot: Level, Sidewalk
Lot Dimensions: 74'x114'
Parcel Number: 09-12-03-408-027
Parking: Carport, Attached
Patio/Porch: Patio
Road Surface: Paved
Rooms Total: 10
Sewer: Public
Sub Type: Single Family Residence
Utilities: Phone Available, Natural Gas Available, Electricity Available, Cable Available, Natural Gas Connected, Storm Sewer, High-Speed Internet
Water: Public
Window: Low-Emissivity Windows, Skylight(s), Screens, Window Treatments
Local Schools
High School: Pioneer High School
Middle School: Tappan Middle School
Elementary School: Allen Elementary School
School District: Ann Arbor
Listed By / Shown By
Listed By
Agency Name: Trillium Real Estate
Agent Name: Linda Lombardini
Agency Phone: 734-302-3011

Shown By
Agent Name: Lisa Smith
Agent Phone: Cell: (419) 304-0111
Agency Title: Key Realty
 | The property comes from the Member MLS's of the Michigan Regional Information Center, LLC (MichRIC). Copyright 2026 Michigan Regional Information Center, LLC (MichRIC). All rights reserved. Information deemed reliable, but not guaranteed. Data Last Updated 05/26/2026. |
Estimate Your Payment
Estimated Payment
$ 3,116.83 per month $2,278.00 Principal & Interest $714.00 Property Tax $124.83 Homeowner's Insurance
2658 Hampshire Road | MLS# 26021628
This single family home located at 2658 Hampshire Road, Ann Arbor, MI 48104 is currently listed for sale with an asking price of $428,000. This property was built in 1958 and has 3 bedrooms and 2 full baths with 1466 sq. ft. Hampshire Road is located within the Ann Arbor school district. Search Ann Arbor real estate on lisasmith.ikeyrealty.com today.