
BEDS3
BATHS2 full 1 partial
SQUARE FEET3,515
MLS#26034379
STATUSActive
PROPERTY TYPEResidential - Condominium
SUBDIVISIONScottsdale Estates
SCHOOLMilan
Property Description
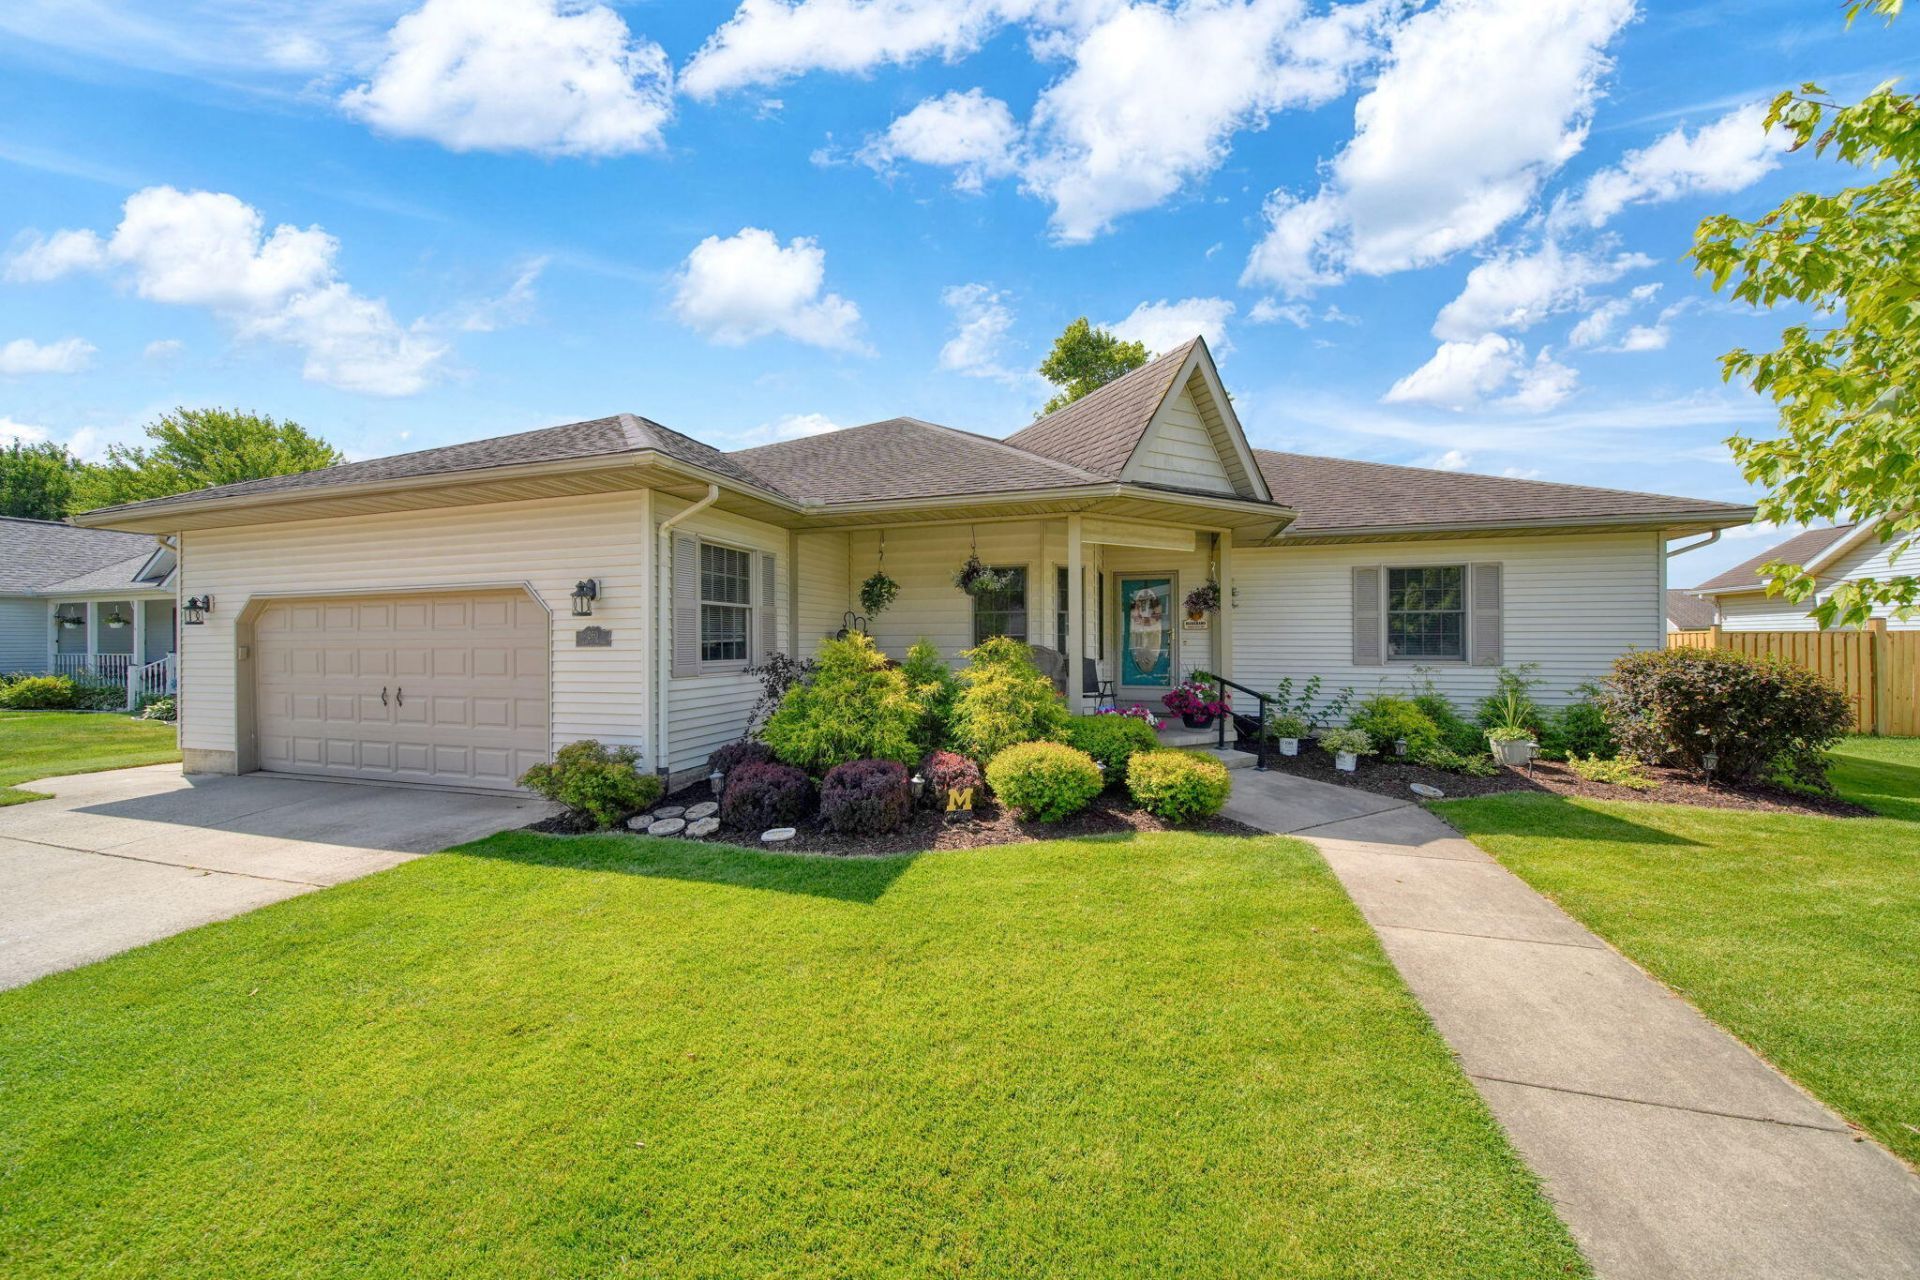
Beautifully maintained and spacious 3-bedroom, 2.5 bath ranch home in very popular Scottsdale Estates neighborhood. This is a must-see home if you are looking for a fantastic home that is sure to impress. 2135 Sq ft of living space on the entry level and a matching 2135 sq ft of usable basement space that is mostly finished. All the rooms are large, with extra rooms for offices, workout space, storage galore or whatever you can imagine. The 3-season room off the kitchen is an incredible bonus room for relaxing and entertaining. Primary bedroom has attached private bathroom and walk-in closets. Laundry on entry level. The yard is golf course quality. Beautiful subdivision is close to schools, parks, shopping and downtown. Set up your showing today!!
Property Features
Property Type: Residential - Condominium
Basement: Full
Cooling: Central Air
Fenced: Yes
Fireplaces: 1
Garage: 2 car attached
Heating: Forced Air
Home Style: Ranch
Lot Size: 0.26 Acres
Roof Type: Asphalt, Shingle
Taxes: $4,100
Year Built: 1999
Feature Descriptions
Appliances: Humidifier, Dishwasher, Disposal, Dryer, Microwave, Oven, Range, Refrigerator, Washer, Water Softener Owned
Days on Site: 1
Exterior: Scrn Porch
Exterior: Vinyl Siding
Fencing: Invisible Fence
Fireplace: Living Room
Fireplace Y/N: Yes
Flooring: Engineered Hardwood, Tile, Wood
Interior: Ceiling Fan(s), Garage Door Opener, Eat-in Kitchen, Pantry
Laundry: Laundry Room, Main Level, Sink
Lot: Level, Sidewalk, Site Condo
Lot Dimensions: 80x140
Parcel Number: 53-067-023-00
Parking: Garage Faces Front, Attached
Patio/Porch: Covered, Patio, Porch(es)
Road Surface: Paved
Rooms Total: 10
Sewer: Public
Sub Type: Condominium
Utilities: Phone Connected, Natural Gas Connected, High-Speed Internet
Water: Public
Window: Skylight(s), Screens, Insulated Windows, Garden Window, Window Treatments
Local Schools
School District: Milan
Listed By / Shown By
Listed By
Agency Name: Workhorse Realty LLC
Agent Name: Edward Kolar
Agency Phone: 734-295-9675

Shown By
Agent Name: Lisa Smith
Agent Phone: Cell: (419) 304-0111
Agency Title: Key Realty
 | The property comes from the Member MLS's of the Michigan Regional Information Center, LLC (MichRIC). Copyright 2026 Michigan Regional Information Center, LLC (MichRIC). All rights reserved. Information deemed reliable, but not guaranteed. Data Last Updated 07/09/2026. |
Estimate Your Payment
Estimated Payment
$ 2,699.02 per month $2,234.88 Principal & Interest $341.67 Property Tax $122.47 Homeowner's Insurance
260 O'brian Drive | MLS# 26034379
This condo located at 260 O'brian Drive, Milan, MI 48160 is currently listed for sale with an asking price of $419,900. This property was built in 1999 and has 3 bedrooms and 2 full and 1 partial baths with 3515 sq. ft. O'brian Drive is located in the Scottsdale Estates subdivision within the Milan school district. Search Scottsdale Estates real estate on lisasmith.ikeyrealty.com today.