
BEDS4
BATHS2 full 1 partial
SQUARE FEET2,910
MLS#26054404
STATUSActive
PROPERTY TYPEResidential - Single Family
SUBDIVISIONCentre Stone
SCHOOLByron Center
Property Description
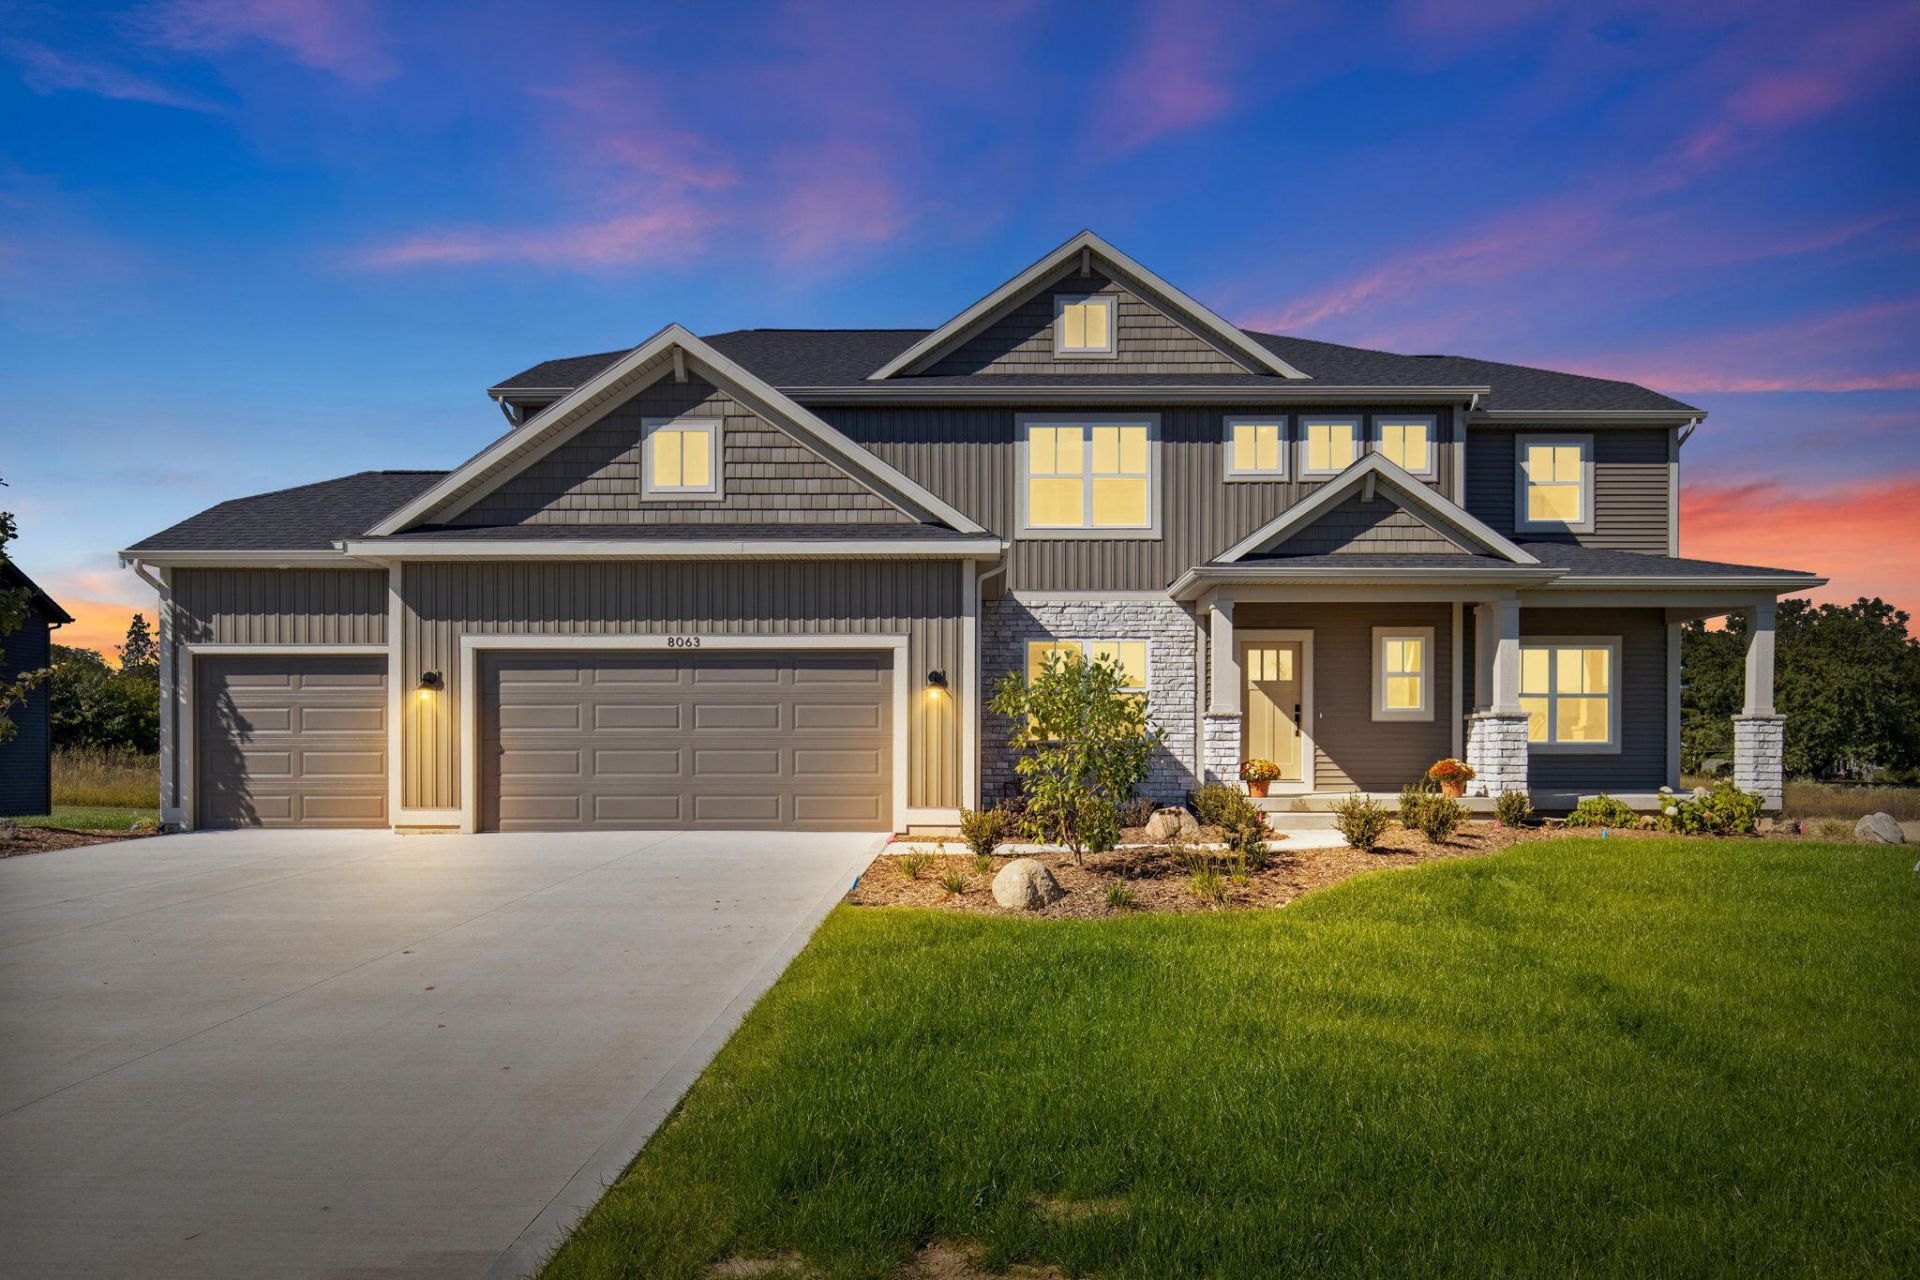
COMING SOON! The McKinley by Bosgraaf Homes in Byron Centers Newest Community! Get ready to fall in love with stunning architecture, spacious living, and exceptional design! The McKinley is designed to impress, beginning with a breathtaking two-story foyer featuring soaring angled walls and a statement light fixture. The spectacular two-story Great Room is filled with natural light and flows seamlessly into the spacious kitchen and dining area?perfect for entertaining and everyday living! Upstairs, escape to your private owners retreat, featuring a spacious ensuite bath and an impressive 7 x 15 walk-in closet. Three additional generous bedrooms and a full bath complete the upper level. Be among the first to discover the McKinley in Byron Centers exciting new community! Dont miss your opportunity to make this exceptional home yours. Contact us today for details!
Property Features
Property Type: Residential - Single Family
Basement: Walk-Out Access
Cooling: Central Air
Fireplaces: 1
Garage: 3 car attached
Heating: Forced Air
Home Style: Traditional
Lot Size: 0.27 Acres
Roof Type: Composition
Taxes: $0
Year Built: 2027
Feature Descriptions
Accessibility: Covered Entrance
Appliances: Humidifier, Dishwasher, Disposal, Microwave, Range, Refrigerator
Association Fee Includes: Snow Removal
Days on Site: 4
Exterior: Vinyl Siding
Fireplace: Gas Log, Living Room
Fireplace Y/N: Yes
Flooring: Carpet, Vinyl
HOA: Yes
HOA Fee: 550/Annually
Home Warranty: Yes
Interior: Ceiling Fan(s), Garage Door Opener, Center Island, Pantry
Laundry: Gas Dryer Hookup, Upper Level, Washer Hookup
Lot: Cul-De-Sac
Lot Dimensions: 90x130
Parcel Number: 412104426014
Parking: Garage Faces Front, Garage Door Opener, Attached
Patio/Porch: Deck, Patio
Rooms Total: 15
Sewer: Public
Sub Type: Single Family Residence
Water: Public
Window: Low-Emissivity Windows, Screens
Local Schools
School District: Byron Center
Listed By / Shown By
Listed By
Agency Name: Bosgraaf Properties of Michigan LLC
Agent Name: John Ferlaak
Agency Phone: 616-667-3333

Shown By
Agent Name: Lisa Smith
Agent Phone: Cell: (419) 304-0111
Agency Title: Key Realty
 | The property comes from the Member MLS's of the Michigan Regional Information Center, LLC (MichRIC). Copyright 2026 Michigan Regional Information Center, LLC (MichRIC). All rights reserved. Information deemed reliable, but not guaranteed. Data Last Updated 10/17/2026. |
Estimate Your Payment
Estimated Payment
$ 4,254.72 per month $4,033.68 Principal & Interest $0.00 Property Tax (data not provided by mls) $221.04 Homeowner's Insurance
2512 Capstone Lane | MLS# 26054404
This single family home located at 2512 Capstone Lane, Byron Center, MI 49315 is currently listed for sale with an asking price of $757,865. This property was built in 2027 and has 4 bedrooms and 2 full and 1 partial baths with 2910 sq. ft. Capstone Lane is located in the Centre Stone subdivision within the Byron Center school district. Search Centre Stone real estate on lisasmith.ikeyrealty.com today.