
BEDS2
BATHS2 full
SQUARE FEET1,768
MLS#26035291
STATUSActive
PROPERTY TYPEResidential - Condominium
SUBDIVISIONFalcon Pointe
SCHOOLKenowa Hills
Property Description
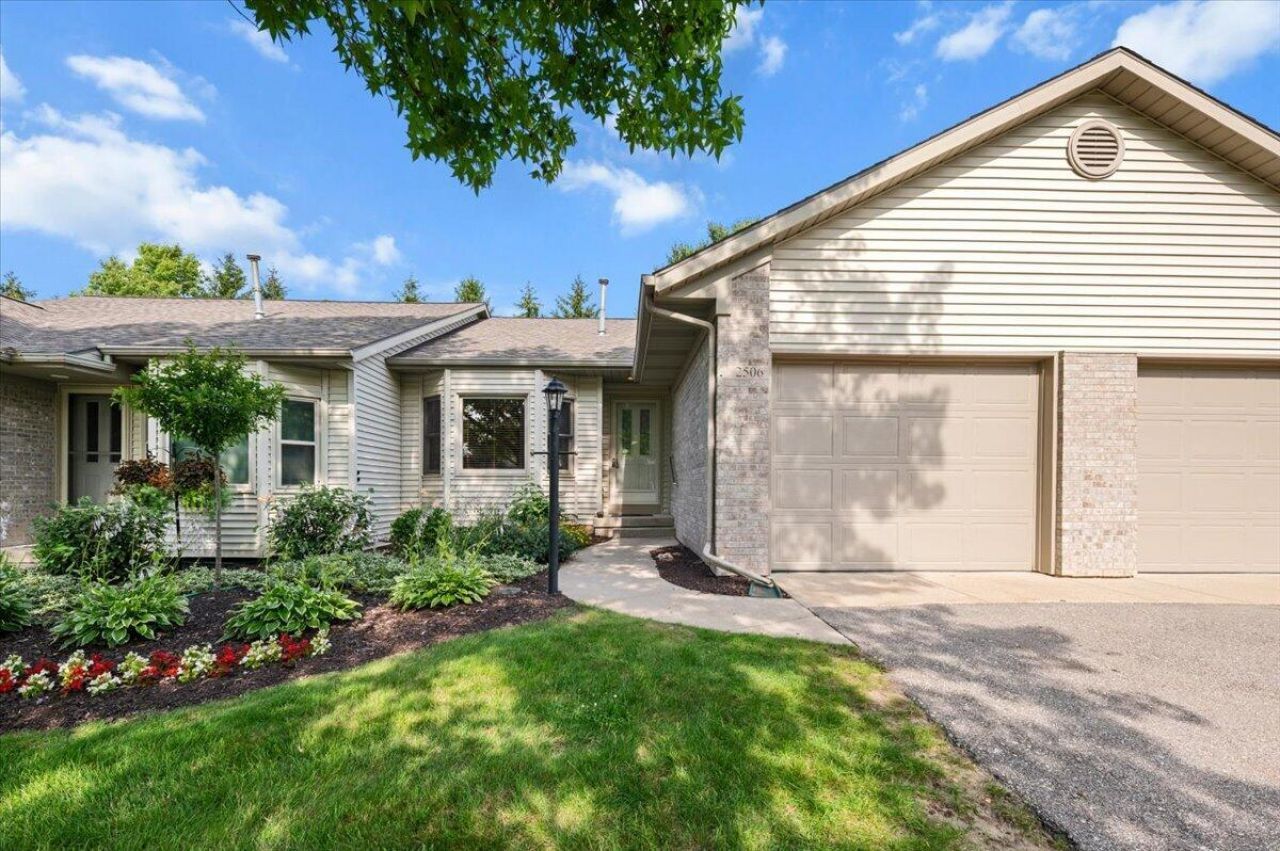
Welcome to this Falcon Pointe condo that pairs thoughtful design with effortless living. A flower-lined approach sets a welcoming tone leading you inside. The kitchen offers abundant cabinetry, all appliances included, and a charming bay-window dining nook. The open-concept living and dining area features a vaulted ceiling and opens to an enclosed three-season porch?perfect for morning coffee or relaxed evenings. The main floor also offers a convenient laundry, a comfortable bedroom, and a full bath. The daylight lower level expands your space with a large family room, a second full bath, and a generously sized bedroom?ideal for guests, hobbies, or a home office. Pets are permitted with board approval. Close to the library, parks, and shopping, this move-in-ready home blends comfort, convenience, and low-maintenance living.
Property Features
Property Type: Residential - Condominium
Basement: Daylight
Cooling: Central Air
Garage: 1 car attached
Heating: Forced Air
Home Style: Ranch
Roof Type: Shingle
Stories: 1.0
Taxes: $2,149
Year Built: 1997
Feature Descriptions
Appliances: Dishwasher, Dryer, Range, Refrigerator, Washer
Association Amenities: Pets Allowed
Association Fee Includes: Water, Trash, Snow Removal, Sewer, Lawn/Yard Care
Exterior: Brick, Vinyl Siding
Flooring: Carpet, Wood
HOA: Yes
HOA Fee: 275/Monthly
Interior: Ceiling Fan(s), Garage Door Opener, Eat-in Kitchen
Laundry: In Unit, Laundry Closet, Main Level
Parcel Number: 41-13-07-215-070
Parking: Attached
Patio/Porch: 3 Season Room
Road Surface: Paved
Rooms Total: 5
Sewer: Public
Sub Type: Condominium
Utilities: Phone Connected, Natural Gas Connected, Cable Connected, High-Speed Internet
Water: Public
Window: Window Treatments
Local Schools
School District: Kenowa Hills
Listed By / Shown By
Listed By
Agency Name: Keller Williams GR East
Agent Name: Joshua C Heyboer
Agency Phone: 616-575-1800

Shown By
Agent Name: Lisa Smith
Agent Phone: Cell: (419) 304-0111
Agency Title: Key Realty
 | The property comes from the Member MLS's of the Michigan Regional Information Center, LLC (MichRIC). Copyright 2026 Michigan Regional Information Center, LLC (MichRIC). All rights reserved. Information deemed reliable, but not guaranteed. Data Last Updated 07/10/2026. |
Estimate Your Payment
Estimated Payment
$ 1,778.54 per month $1,516.36 Principal & Interest $179.08 Property Tax $83.10 Homeowner's Insurance
2506 Falcon Pointe Drive Nw, Unit 70 | MLS# 26035291
This condo located at 2506 Falcon Pointe Drive Nw, Unit 70, Grand Rapids, MI 49534 is currently listed for sale with an asking price of $284,900. This property was built in 1997 and has 2 bedrooms and 2 full baths with 1768 sq. ft. Falcon Pointe Drive Nw, Unit 70 is located in the Falcon Pointe subdivision within the Kenowa Hills school district. Search Falcon Pointe real estate on lisasmith.ikeyrealty.com today.