BEDS4
BATHS2 full 1 partial
SQUARE FEET1,182
MLS#26024397
STATUSPending
PROPERTY TYPEResidential - Single Family
SCHOOLKenowa Hills
Property Description
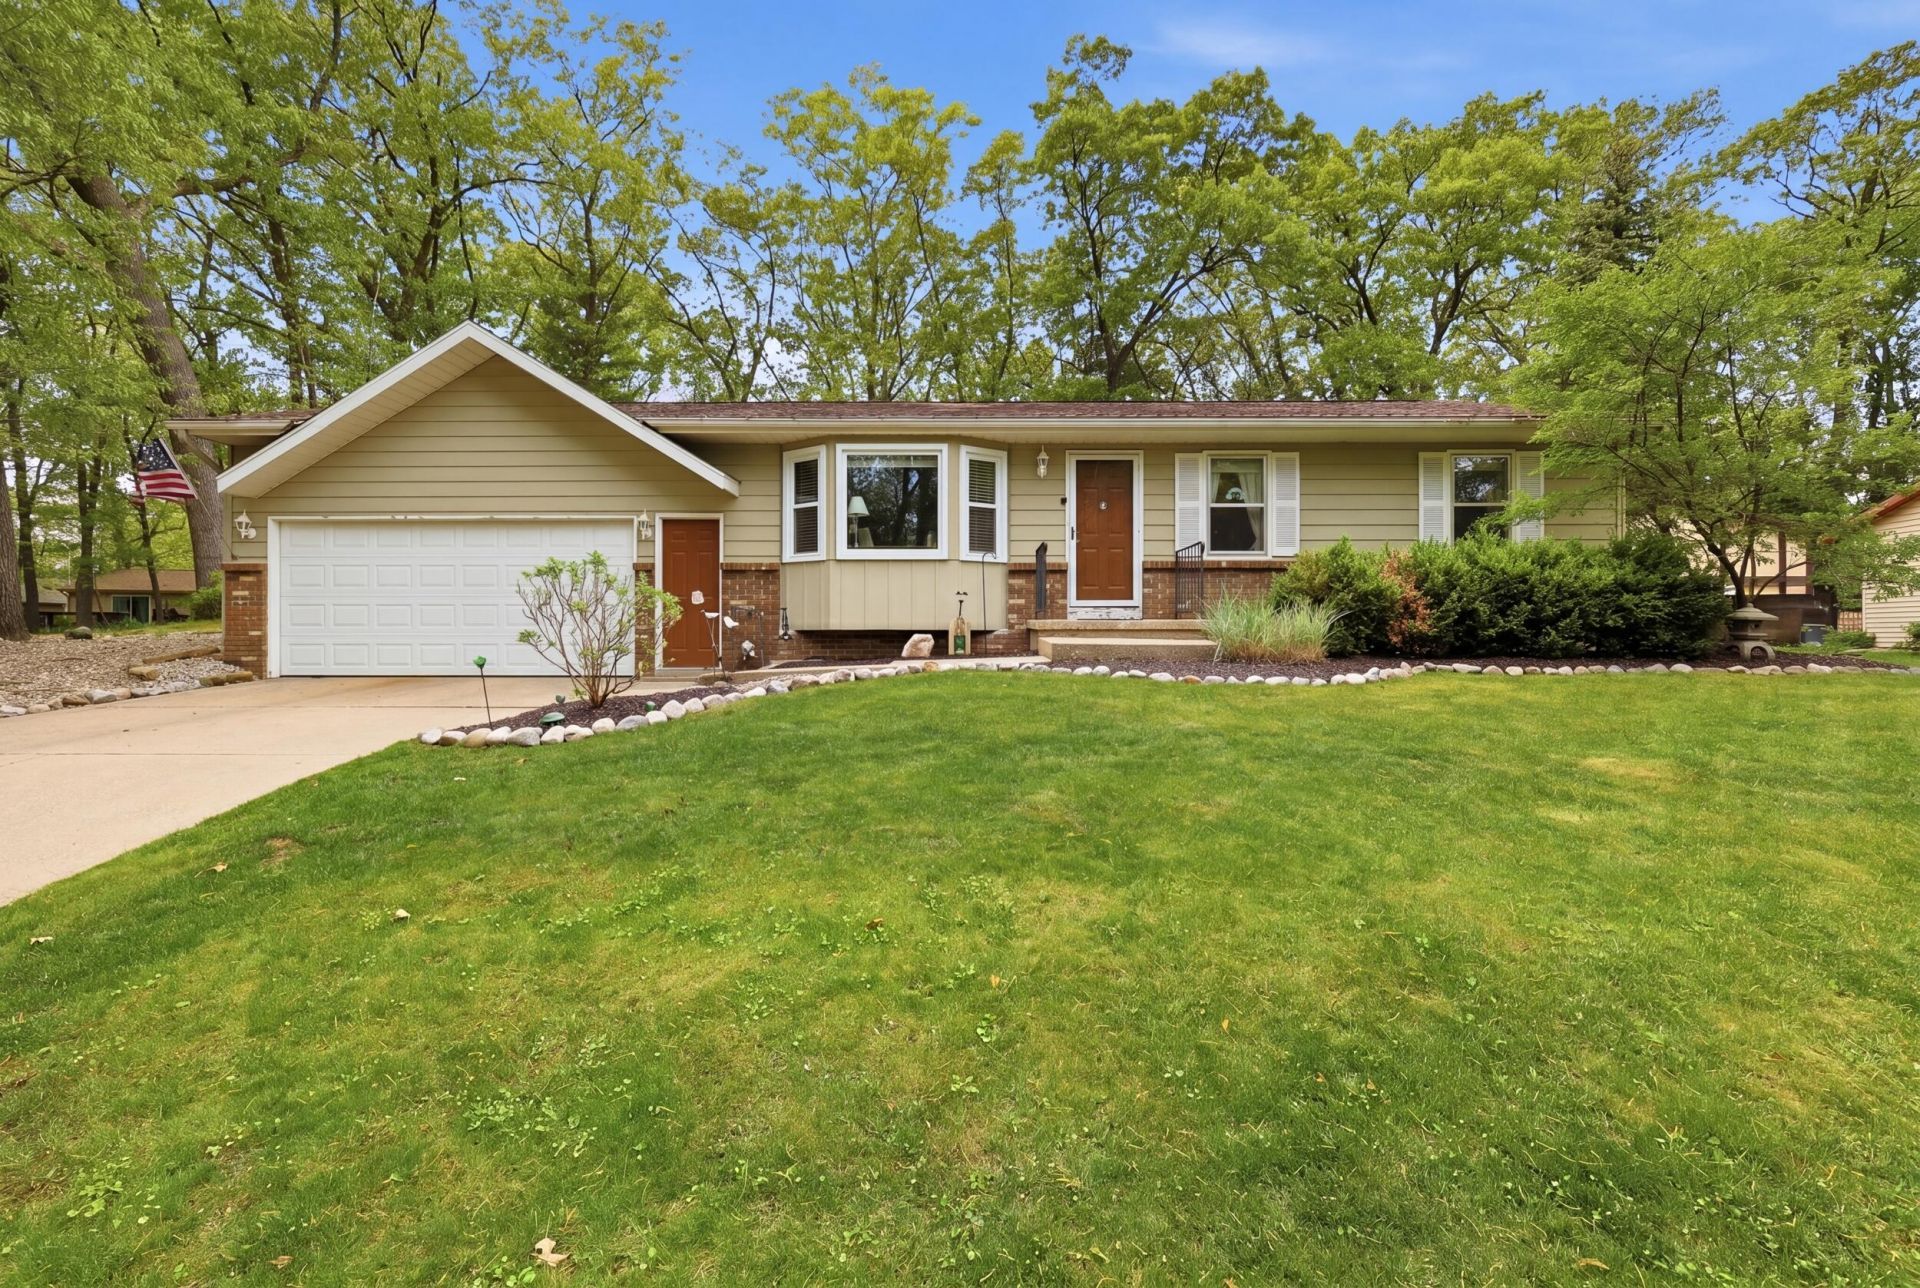
Welcome to this beautifully maintained ranch in the highly desirable Kenowa Hills School District! With 4 bedrooms, 2.5 bathrooms, and an ideal layout, this home combines comfort, functionality, and updated living spaces throughoutThe main level features an updated kitchen with hardwood flooring, solid surface countertops, and a dining area with slider access leading out to the spacious fenced-in backyard, perfect for entertaining, pets, or enjoying summer evenings.The finished lower level adds incredible additional living space with a huge family room, fourth bedroom, and an additional full bathroom, creating the perfect setup for guests, a home office, workout space, or extra entertaining areaConveniently located near shopping, dining, parks, this move-in ready home offers the perfect blend of space, location and functionality. Offers due Monday, May 25th at 4pm.
Property Features
Property Type: Residential - Single Family
Basement: Full
Cooling: Central Air
Fenced: Yes
Garage: 2 car attached
Heating: Forced Air
Home Style: Ranch
Lot Size: 0.59 Acres
Roof Type: Composition
Taxes: $3,485
Year Built: 1979
Feature Descriptions
Appliances: Dishwasher, Dryer, Range, Refrigerator, Washer
Days on Site: 4
Exterior: Aluminum Siding, Brick
Fencing: Fenced Back
Flooring: Wood
Interior: Broadband, Garage Door Opener, Eat-in Kitchen
Laundry: Main Level
Lot: Wooded
Lot Dimensions: 85x131x95x157
Parcel Number: 41-13-11-178-015
Parking: Attached
Road Surface: Paved
Rooms Total: 7
Sewer: Public
Sub Type: Single Family Residence
Utilities: Natural Gas Connected, Cable Connected
Water: Public
Wooded: Yes
Local Schools
School District: Kenowa Hills
Listed By / Shown By
Listed By
Agency Name: Ascent Real Estate Group
Agent Name: Christopher A Linda
Agency Phone: 616-536-0986

Shown By
Agent Name: Lisa Smith
Agent Phone: Cell: (419) 304-0111
Agency Title: Key Realty
 | The property comes from the Member MLS's of the Michigan Regional Information Center, LLC (MichRIC). Copyright 2026 Michigan Regional Information Center, LLC (MichRIC). All rights reserved. Information deemed reliable, but not guaranteed. Data Last Updated 05/27/2026. |
Estimate Your Payment
Estimated Payment
$ 2,535.49 per month $2,128.44 Principal & Interest $290.42 Property Tax $116.64 Homeowner's Insurance
2433 Glen Valley Drive Nw | MLS# 26024397
This single family home located at 2433 Glen Valley Drive Nw, Grand Rapids, MI 49544 is currently listed for sale with an asking price of $399,900. This property was built in 1979 and has 4 bedrooms and 2 full and 1 partial baths with 1182 sq. ft. Glen Valley Drive Nw is located within the Kenowa Hills school district. Search Grand Rapids real estate on lisasmith.ikeyrealty.com today.