
BEDS3
BATHS1 full
SQUARE FEET1,759
MLS#1891370
STATUSActive
PROPERTY TYPEResidential - Single Family
SCHOOLMount Healthy S
Property Description
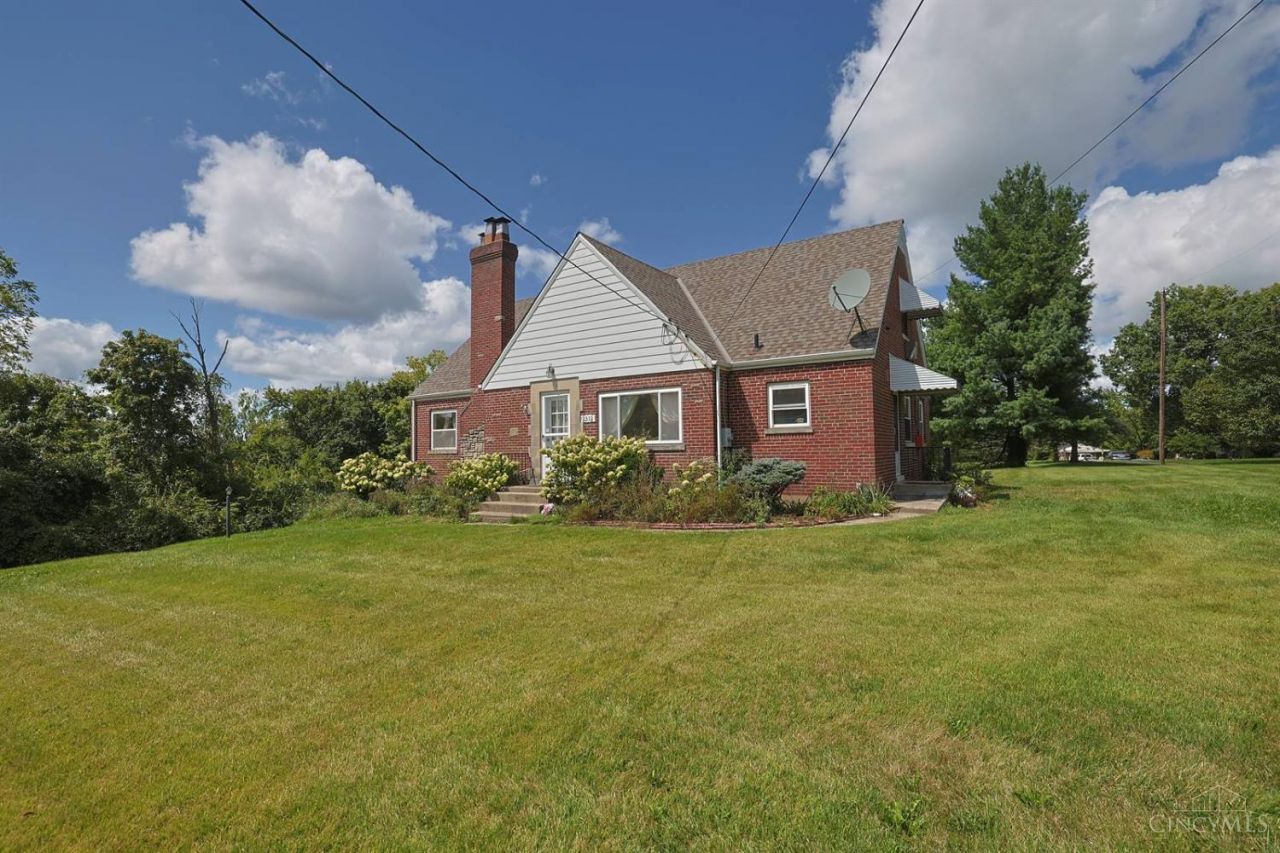
Quality built traditional brick cape cod on 1.65 acre lot in convenient location to Mt Healthy shopping and Cross county - living room with stone fireplace with electric insert-Romantic plaster coved ceiling-Replacement vinyl windows-Formal entry with tile floors, eat in kitchen with Breakfast room-First floor bedroom has double closets, hardwood floors throughout first floor - Huge 2nd floor primary bedroom - House has to be tied into public sewer which is on other side of street -See attached documents Property is in estate and sold as is. One Year Warranty
Property Features
Property Type: Residential - Single Family
Basement: Partial
Basement: Yes
Cooling: Central Air
Fireplaces: 1
Garage: 2
Heating: Forced Air, Gas
Home Style: Tudor
Lot Size: 1.65 Acres
Roof Type: Shingle
Stories: 1.5
Taxes: $4,326
Year Built: 1947
Amenities
Multi Panel Doors
Feature Descriptions
Basement Fatures: Unfinished, Walkout, Glass Blk Wind
Days on Site: 1
Exterior: Brick
Fireplace Features: Stone, Electric
Foundation: Poured
Garage/Carport: Side, Garage Attached
Gas: Natural
Kitchen: Pantry, Eat-In, Walkout, Laminate Floor, Wood Floor
Lot Dimensions: 150x479
Miscellaneous: 220 Volt, Home Warranty
Parcel #: 590-0371-0002-00
Parking: Off Street
Primary Bathroom: Shower
Primary Bedroom: Wall-to-Wall Carpet
Rooms Total: 7
Sewer: Septic Tank
SQFT Basement: 1363
Study: Wall-to-Wall Carpet
Tax Abatement: No
Water: Public
Water Heater: Gas
Window Features: Casement, Double Hung, Vinyl, Insulated
Room Sizes
Primary Bedroom: 38 X 21 Level - 2
Bedroom 2: 15 X 14 Level - 1
Bedroom 3: 13 X 13 Level - 1
Dining Room: 15 X 11 Level - 1
Entry: 7 X 5 Level - 1
Living Room: 21 X 13 Level - 1
Study/Den: 10 X 9 Level - 1
Local Schools
School District: Mount Healthy S
Listed By / Shown By
Listed By
Agency Name: Sibcy Cline, Inc.
Agent Name: Mark Schupp

Shown By
Agent Name: Lisa Smith
Agent Phone: Cell: (419) 304-0111
Agency Title: Key Realty

Estimate Your Payment
Estimated Payment
$ 1,763.46 per month $1,330.07 Principal & Interest $360.50 Property Tax $72.89 Homeowner's Insurance
2312 Compton Road | MLS# 1891370
This single family home located at 2312 Compton Road, Cincinnati, OH 45231 is currently listed for sale with an asking price of $249,900. This property was built in 1947 and has 3 bedrooms and 1 full baths with 1759 sq. ft. Compton Road is located within the Mount Healthy S school district. Search Cincinnati real estate on lisasmith.ikeyrealty.com today.