
BEDS4
BATHS3 full 1 partial
SQUARE FEET3,095
MLS#10012245
STATUSContingent
PROPERTY TYPEResidential - Single Family
SCHOOLFindlay
Property Description
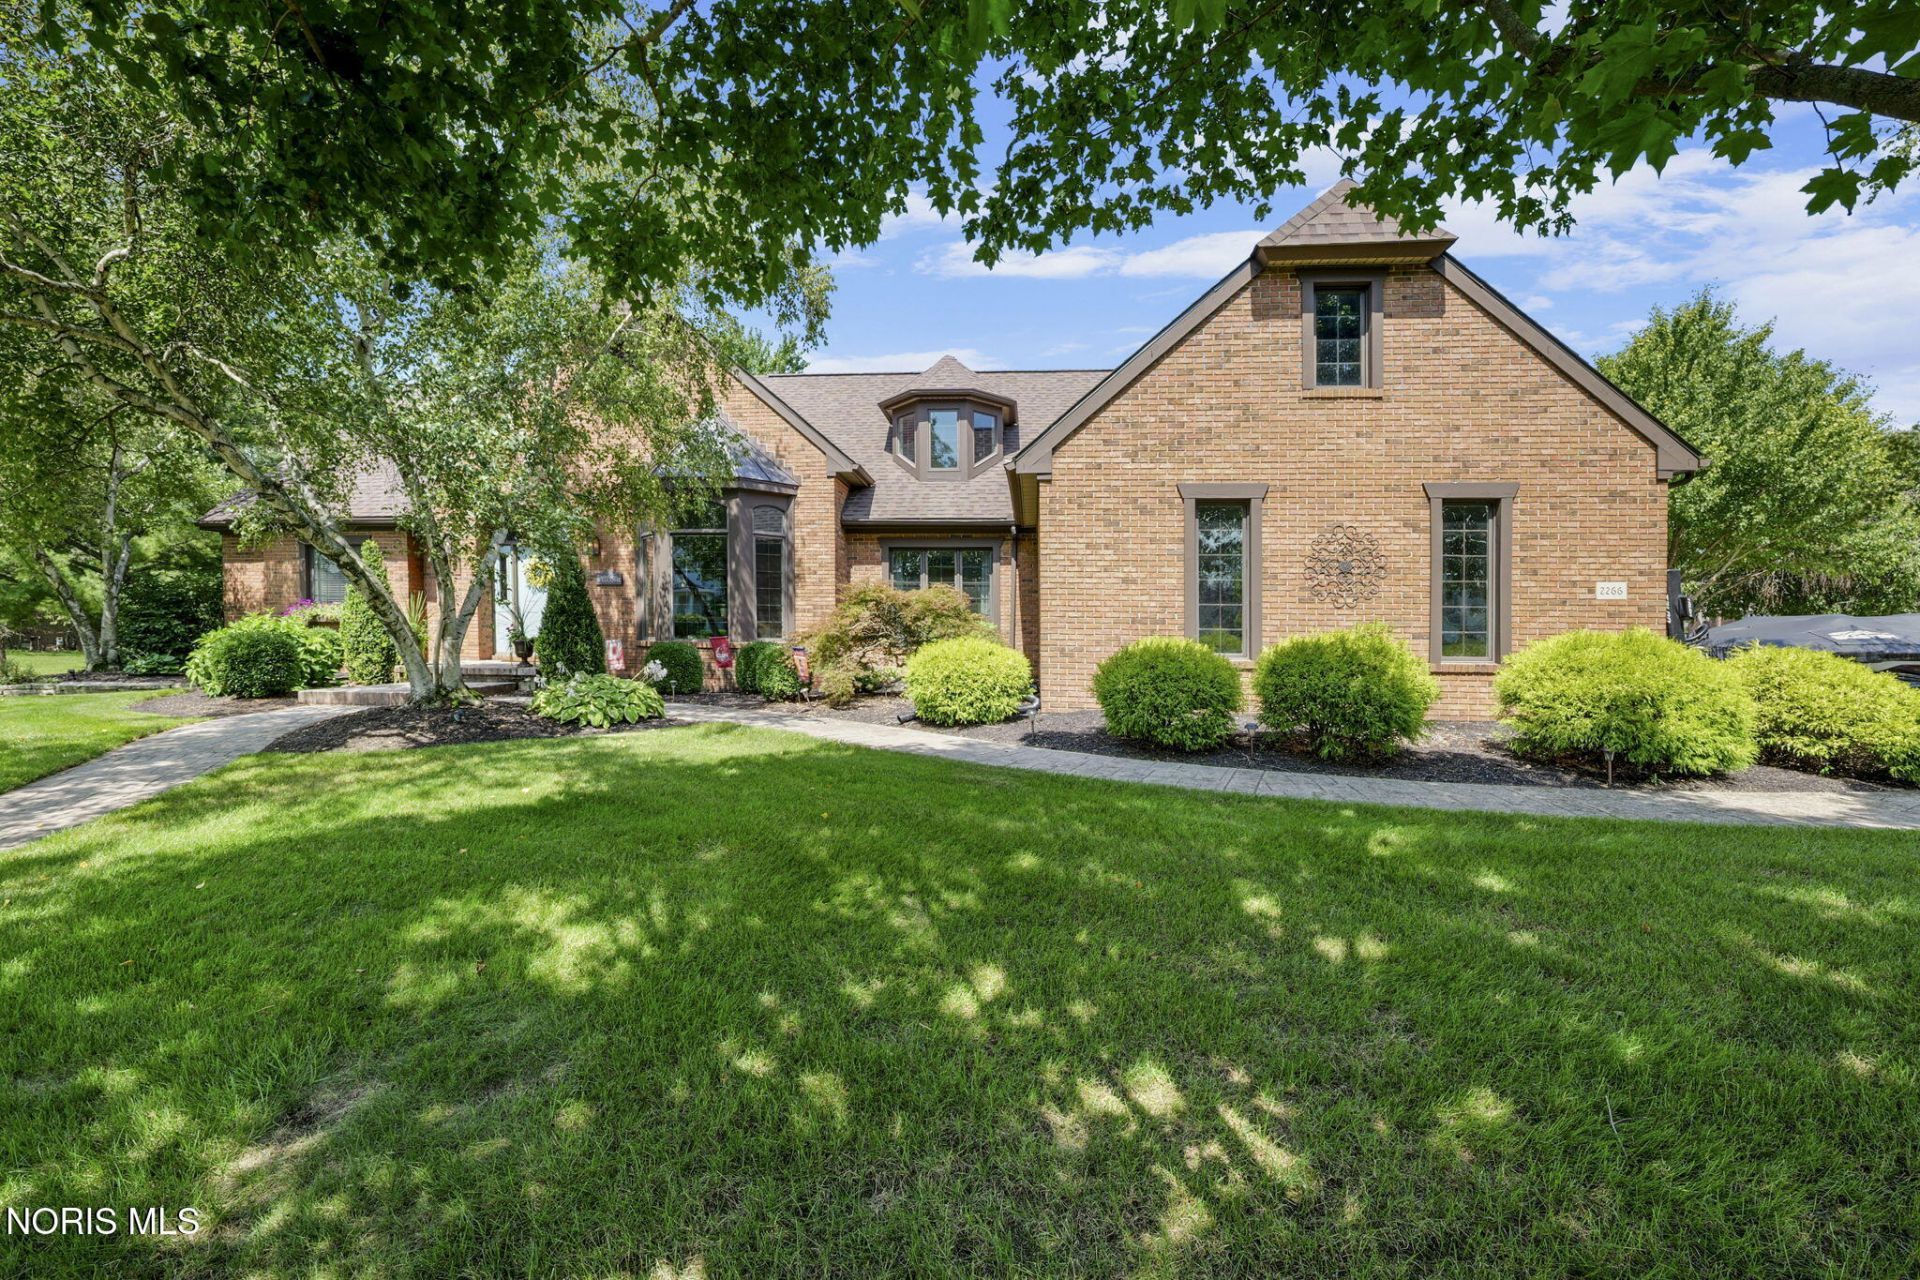
Set on a spacious 0.5-acre corner lot, this exceptional home offers room to live, work, relax, and entertain. The inviting family room features a volume ceiling and woodburning fireplace, complemented by a separate living room for enjoying a good book or conversation. The beautifully renovated kitchen showcases quartz countertops, island with induction cooktop and gas line hookup, and breakfast area. The adjacent formal dining room is perfect for entertaining or could serve as an office or music room if preferred. The main-level primary suite offers dual closets, built-in bookshelves, and a luxurious ensuite bath with soaking tub, separate shower, and dual vanity. Upstairs, discover three additional bedrooms, a loft, office area, and full bath with an oversized double vanity. The finished basement adds valuable living space, abundant storage, and a full bath. Outside features a composite deck, fenced area for pets or play, and a large, well-manicured yard with plenty of space to enjoy. A 3-car side-load garage, ample off-street parking and a storage shed complete this impressive property.
Property Features
Property Type: Residential - Single Family
Basement: Yes
Basement: Concrete, Full, Partially Finished, Sump Pump
Cooling: Central Air
Fireplaces: 1
Garage: 3 car attached
Heating: Forced Air, Natural Gas
Home Style: Traditional
Lot Size: 0.51 Acres
Roof Type: Asphalt, Shingle
Stories: 3.0
Year Built: 1995
Amenities
Double Vanity
Dual Closets
Eat-in Kitchen
Primary Bathroom
Separate Shower
Storage
Walk-In Closet(s)
Feature Descriptions
Appliances: Dishwasher, Microwave, Water Heater, Disposal, Electric Range, Refrigerator
Days on Site: 19
Exterior: Brick, Wood Siding
Fencimg: Wood
Fireplace: Living Room, Wood Burning
Flooring: Carpet, Tile, Wood
Laundry: Main Level
Lot: Corner Lot
Lot Dimensions: 120X185
Other Equipment: Radon Mitigation System, Sump Pump
Parcel#: 560001004995
Parking: Concrete, Attached Garage, Driveway, Garage Door Opener
Parking Notes: Concrete, Attached Garage, Driveway, Garage Door Open
Patio/Porch: Deck
Sewer: Public Sewer
Utilities: Cable Connected, Electricity Connected, Natural Gas Connected, Sewer Connected, Water Connected
Water: Public
Room Sizes
Living Room: Level - Main
Family Room: Level - Main
Kitchen: Level - Main
Dining Room: Level - Main
Primary Bedroom 1: Level - Main
Bedroom 2: Level - Upper
Bedroom 3: Level - Upper
Bedroom 4: Level - Upper
Loft: Level - Upper
Office: Level - Upper
Laundry: Level - Main
Game Room: Level - Lower
Local Schools
High School: Findlay
Middle School: Glenwood
Elementary School: Whittier
School District: Findlay
Listed By / Shown By
Listed By
Agency Name: The Danberry Co
Agency Phone: 567-429-7030
Shown By
Agent Name: Lisa Smith
Agent Phone: Cell: (419) 304-0111
Agency Title: Key Realty

Estimate Your Payment
Estimated Payment
$ 3,311.75 per month $3,139.70 Principal & Interest $0.00 Property Tax (data not provided by mls) $172.05 Homeowner's Insurance
2266 Heatherwood Drive | MLS# 10012245
This single family home located at 2266 Heatherwood Drive, Findlay, OH 45840 is currently listed for sale with an asking price of $589,900. This property was built in 1995 and has 4 bedrooms and 3 full and 1 partial baths with 3095 sq. ft. Heatherwood Drive is located within the Findlay school district. Search Findlay real estate on lisasmith.ikeyrealty.com today.