
BEDS4
BATHS2 full 1 partial
SQUARE FEET2,190
MLS#10010099
STATUSContingent
PROPERTY TYPEResidential - Single Family
SUBDIVISIONHeatherglen
SCHOOLSpringfield
Property Description
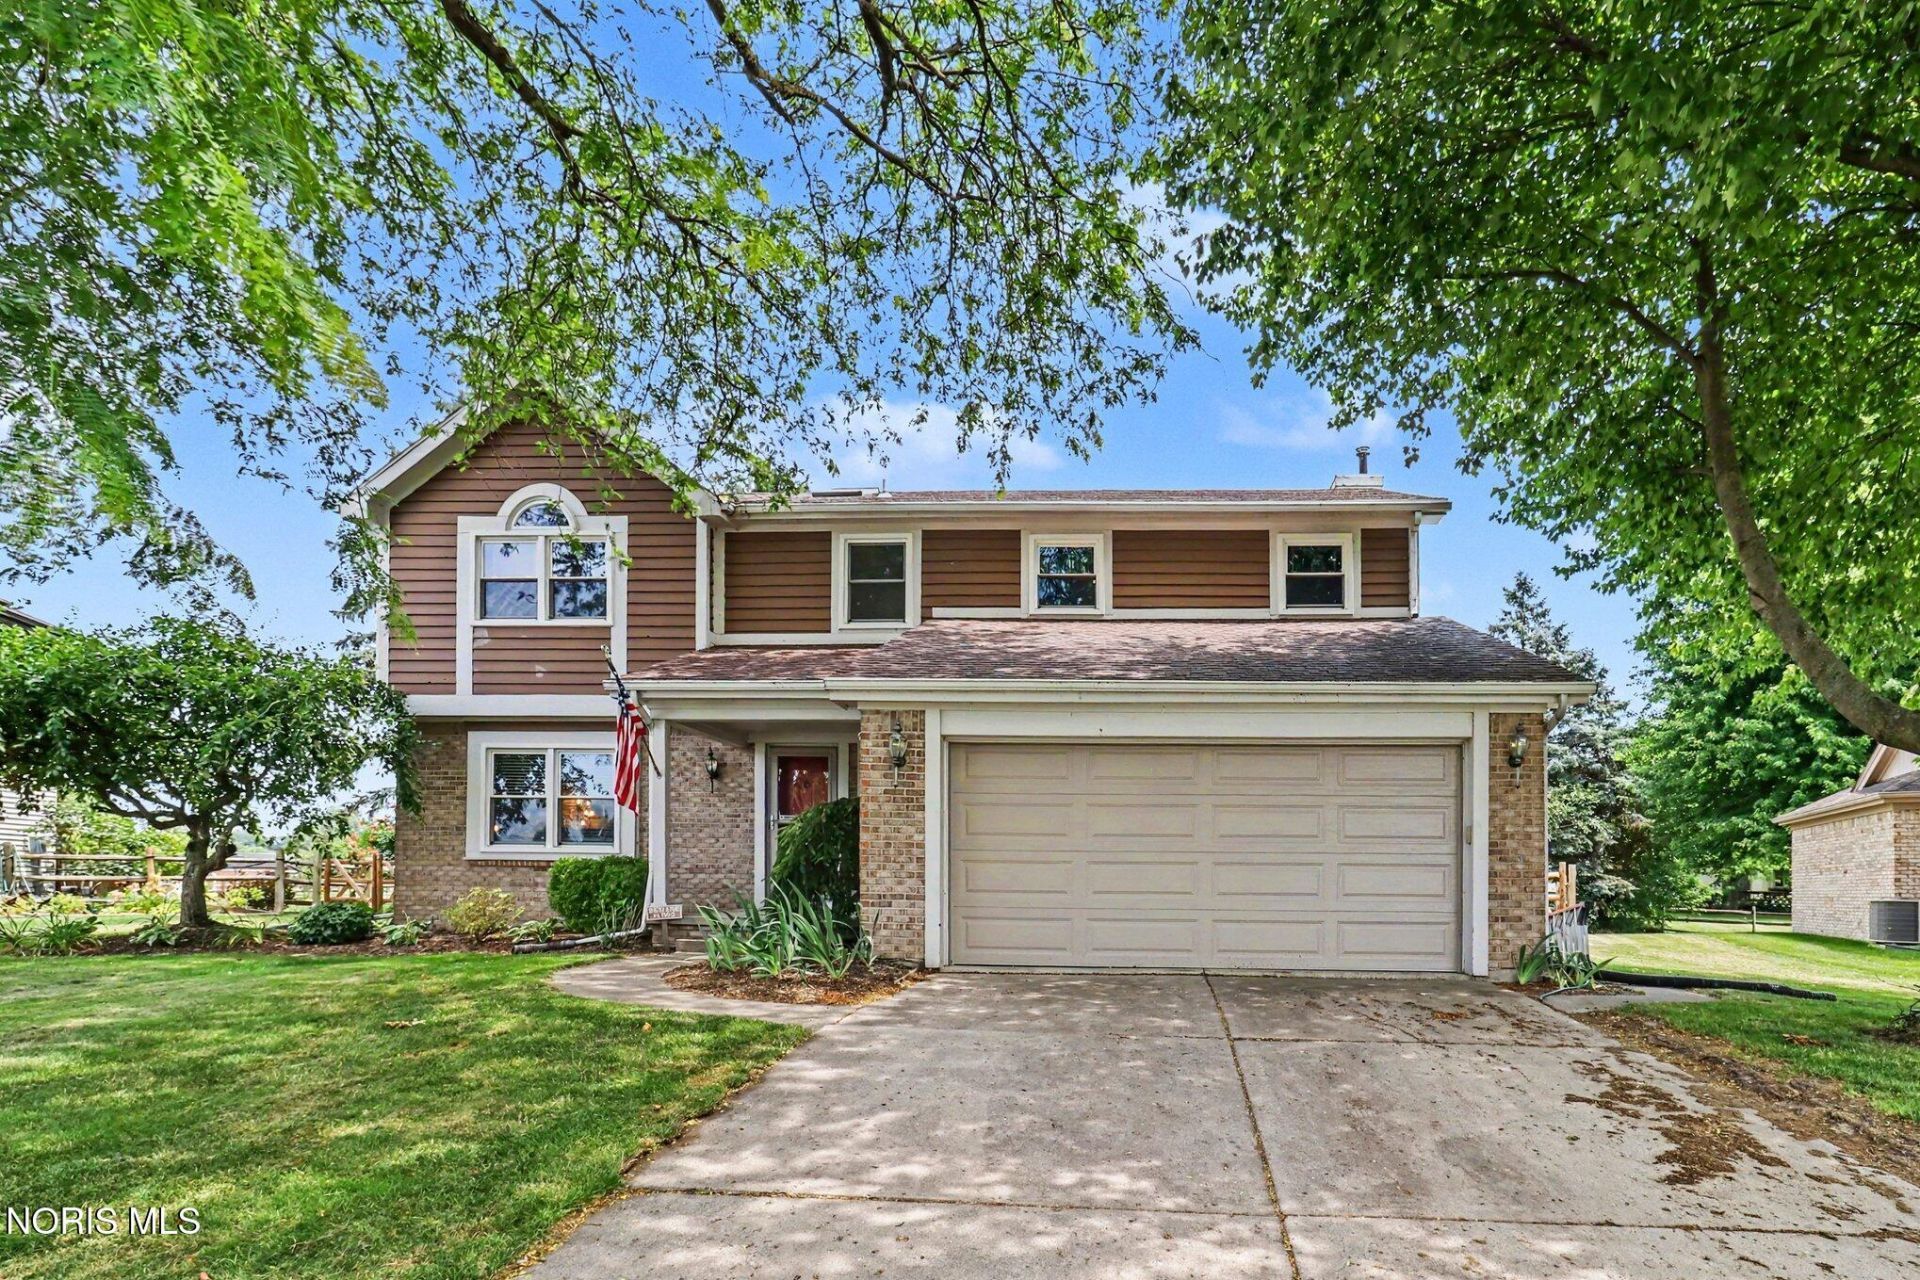
All highest and best offers to be submitted by noon on 7/9/26 please! Welcome home to this spacious 4-bedroom, 2.5-bath home in the Heatherglen subdivision! Offering multiple living spaces and a 3 season sunroom, there's plenty of room to relax, entertain, or gather with family and friends. The cozy wood-burning fireplace adds warmth and character, while numerous recent updates like windows '19, reverse osmosis system '23, fridge '22 that provide peace of mind. Finished basement for more space with a stone wall fireplace. Step outside to enjoy the fenced backyard featuring an inground pool plus additional yard space for play, pets, or outdoor entertaining. Conveniently walking distance to the elementary school, & also close to shopping, restaurants, and everyday amenities. This home offers the perfect combination of space, comfort, and location.
Property Features
Property Type: Residential - Single Family
Basement: Yes
Basement: Finished
Cooling: Ceiling Fan(s), Central Air
Fireplaces: 2
Garage: 2.5 car attached
Heating: Forced Air, Natural Gas
Home Style: Traditional
Lot Size: 0.39 Acres
Roof Type: Shingle
Stories: 2.0
Year Built: 1989
Amenities
Cathedral Ceiling(s)
Ceiling Fan(s)
Primary Bathroom
Walk-In Closet(s)
Feature Descriptions
Appliances: Dishwasher, Microwave, Dryer, Electric Range, Electric Range Connection, Gas Range Connection, Refrigerator, Washer
Days on Site: 4
Exterior: Brick, Vinyl Siding
Fencimg: Full, Split Rail
Fireplace: Basement, Family Room, Wood Burning
Flooring: Carpet, Wood, Laminate
Laundry: Main Level, Sink
Lot Dimensions: 67 FF
Parcel#: 65-88501
Parking: Concrete, Attached Garage, Driveway, Garage Door Opener
Parking Notes: Concrete, Attached Garage, Driveway, Garage Door Open
Patio/Porch: Front Porch
Pool: In Ground
Sewer: Sanitary Sewer
Swimming Pool: Yes
Utilities: Cable Available, Electricity Connected, Natural Gas Connected, Water Connected
Water: Public
Room Sizes
Living Room: Level - Main
Dining Room: Level - Main
Kitchen: Level - Main
Primary Bedroom 1: Level - Upper
Bedroom 2: Level - Upper
Bedroom 3: Level - Upper
Bedroom 4: Level - Upper
Family Room: Level - Main
Sun Room: Level - Main
Local Schools
High School: Springfield
Middle School: Springfield
Elementary School: Holloway
School District: Springfield
Listed By / Shown By
Listed By
Agency Name: RE/MAX Preferred Associates
Agency Phone: 419-720-5600
Shown By
Agent Name: Lisa Smith
Agent Phone: Cell: (419) 304-0111
Agency Title: Key Realty

Estimate Your Payment
Estimated Payment
$ 1,964.37 per month $1,862.31 Principal & Interest $0.00 Property Tax (data not provided by mls) $102.05 Homeowner's Insurance
2227 Glenrose Lane | MLS# 10010099
This single family home located at 2227 Glenrose Lane, Maumee, OH 43537 is currently listed for sale with an asking price of $349,900. This property was built in 1989 and has 4 bedrooms and 2 full and 1 partial baths with 2190 sq. ft. Glenrose Lane is located in the Heatherglen subdivision within the Springfield school district. Search Heatherglen real estate on lisasmith.ikeyrealty.com today.