
BEDS3
BATHS3 full 1 partial
SQUARE FEET3,203
MLS#26044860
STATUSActive
PROPERTY TYPEResidential - Single Family
SCHOOLAdrian
Property Description
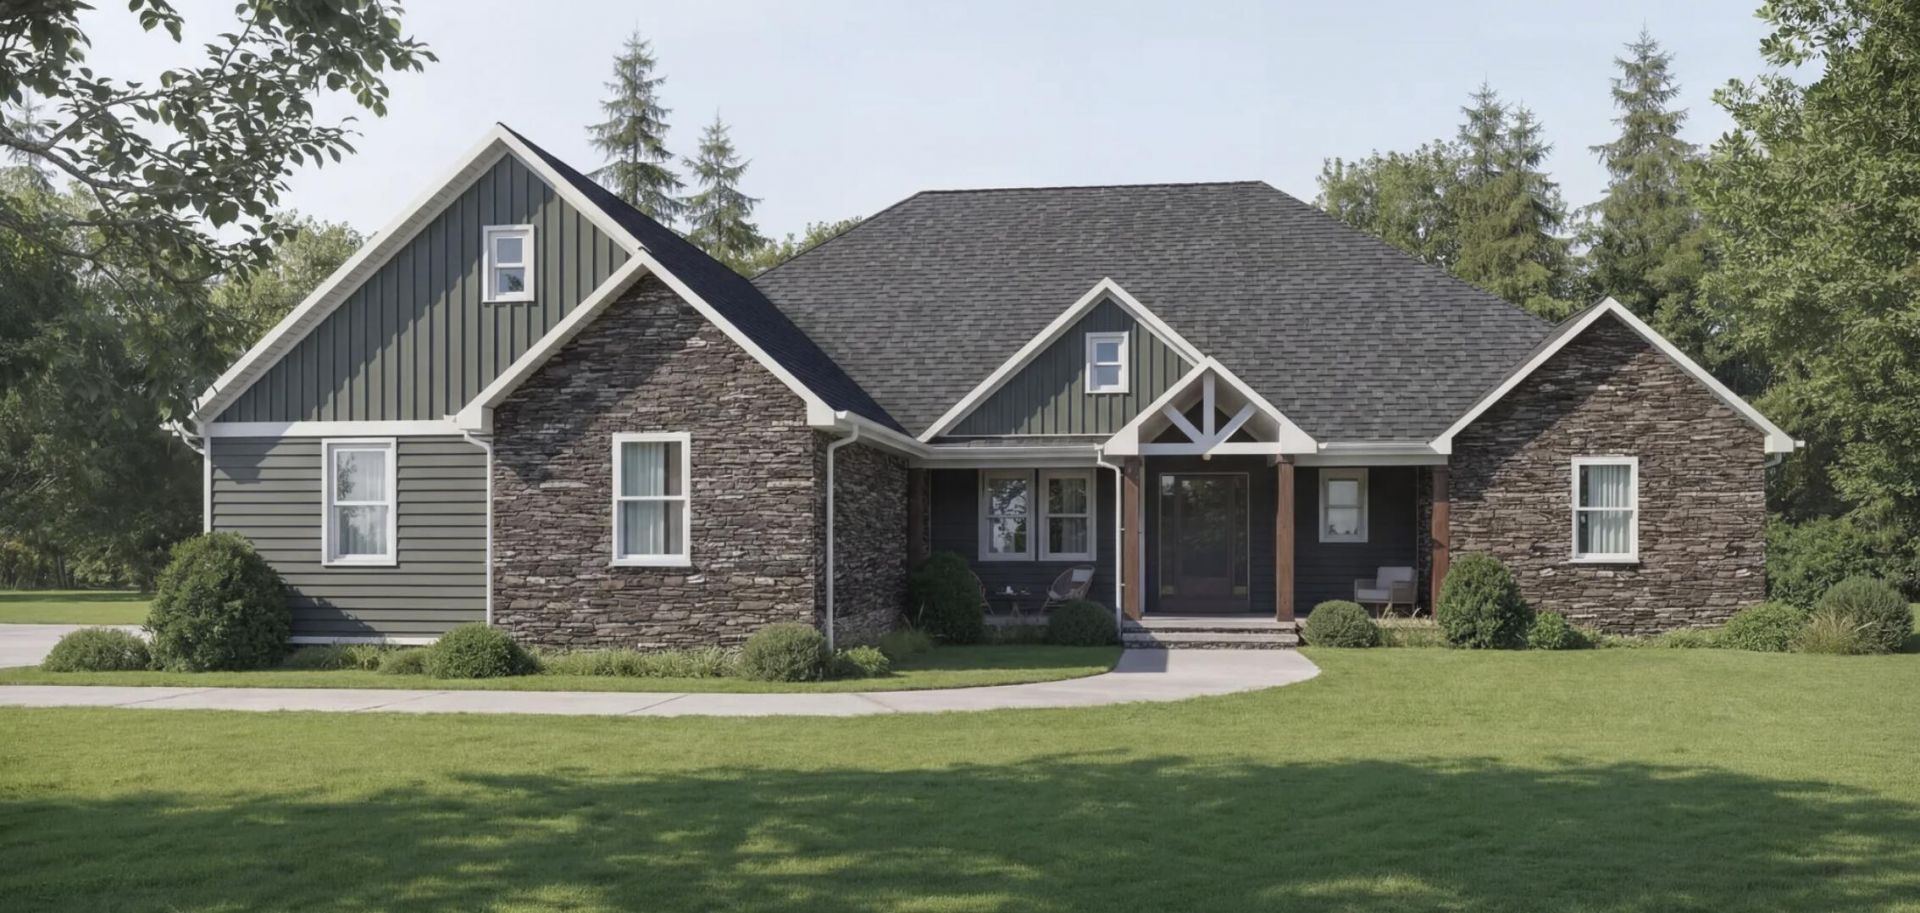
Welcome to The Meadows, one of Adrians premier neighborhoods featuring beautiful high-end homes on spacious homesites. The Buffalo is a big ranch plan offering approximately 3,203 sq. ft. of finished living space, including a 561 sq. ft. bonus room over the oversized 3-car garage. This thoughtfully designed 3-bedroom, 3.5-bath home features an open-concept one level layout ideal for everyday living and entertaining, with distinctive architectural detail. A full unfinished walkout basement provides excellent potential for future living space, recreation, or storage and can be finished upon request. Set on an impressive 2.57-acre lot, this home combines space, privacy, and upscale neighborhood living with the opportunity to personalize selections during construction. Call us today for more details on this home.
Property Features
Property Type: Residential - Single Family
Basement: Full, Walk-Out Access
Cooling: Central Air
Fireplaces: 1
Garage: 3 car attached
Heating: Forced Air
Home Style: Cape Cod, Ranch
Lot Size: 2.57 Acres
Roof Type: Shingle
Taxes: $0
Year Built: 2026
Feature Descriptions
Accessibility: 36 Inch Entrance Door,36 or + Hallway
Appliances: Disposal
Association Fee Includes: None
Days on Site: 5
Exterior: Stone, Vinyl Siding
Fireplace: Family Room
Fireplace Y/N: Yes
Flooring: Ceramic Tile, Vinyl
HOA Fee: 400/Annually
Home Warranty: Yes
Interior: Ceiling Fan(s), Garage Door Opener, Center Island, Eat-in Kitchen, Pantry
Laundry: Gas Dryer Hookup, Laundry Room, Main Level
Lot Dimensions: 211x531
Parcel Number: AD0-545-0060-00
Parking: Garage Faces Side, Garage Door Opener, Attached
Road Surface: Paved
Rooms Total: 12
Sewer: Public
Sub Type: Single Family Residence
Utilities: Natural Gas Connected, Cable Connected, High-Speed Internet
Water: Well
Local Schools
School District: Adrian
Listed By / Shown By
Listed By
Agency Name: DJW Realty, LLC
Agent Name: Donald Page
Agency Phone: 517-618-1308

Shown By
Agent Name: Lisa Smith
Agent Phone: Cell: (419) 304-0111
Agency Title: Key Realty
 | The property comes from the Member MLS's of the Michigan Regional Information Center, LLC (MichRIC). Copyright 2026 Michigan Regional Information Center, LLC (MichRIC). All rights reserved. Information deemed reliable, but not guaranteed. Data Last Updated 08/30/2026. |
Estimate Your Payment
Estimated Payment
$ 3,494.49 per month $3,312.94 Principal & Interest $0.00 Property Tax (data not provided by mls) $181.55 Homeowner's Insurance
2156 Heatherwood Drive | MLS# 26044860
This single family home located at 2156 Heatherwood Drive, Adrian, MI 49221 is currently listed for sale with an asking price of $622,450. This property was built in 2026 and has 3 bedrooms and 3 full and 1 partial baths with 3203 sq. ft. Heatherwood Drive is located within the Adrian school district. Search Adrian real estate on lisasmith.ikeyrealty.com today.