
BEDS4
BATHS3 full
SQUARE FEET2,200
MLS#10012456
STATUSActive
PROPERTY TYPEResidential - Single Family
SUBDIVISIONApple Blossom
SCHOOLSpringfield
Property Description
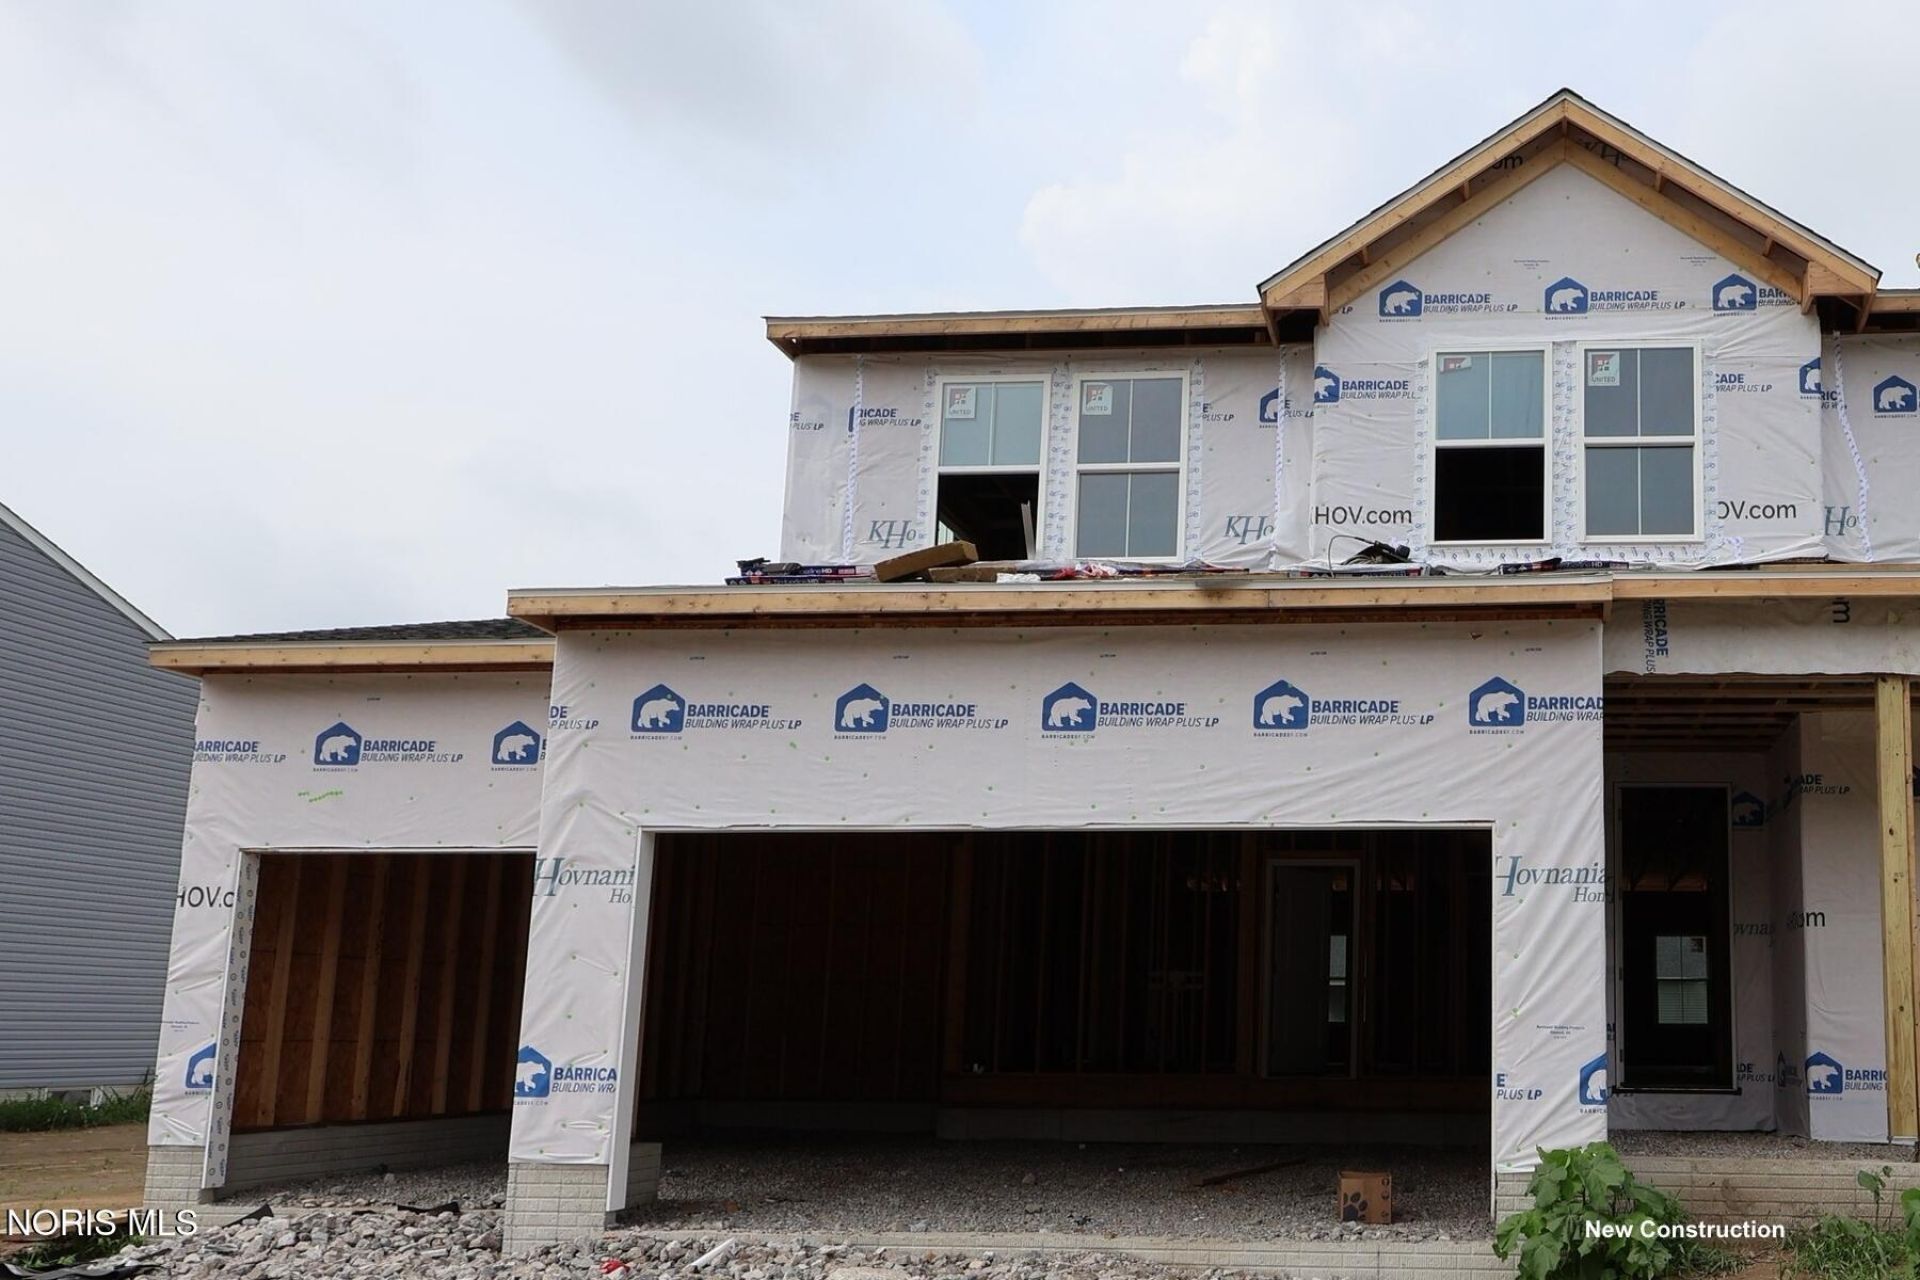
Welcome to Apple Blossom - Holland, Ohio's Newest Community Introducing the Sweet Pea floor plan, a beautifully designed 2202 sq. ft. This thoughtfully crafted floorplan features 4 bedrooms and 3 full bathrooms with a large loft area on the second floor, ideal for modern living. With the primary bedroom on the first floor, this is a forever home you don't want to miss! Enjoy outdoor relaxation with a large front porch, while the full basement provides endless possibilities for storage, recreation, or future finishing. This home will also have extra space with an attached 3 car garage. Every home in our Holland community comes complete with exceptional standard features, including: Full kitchen appliance package Concrete driveway Hydroseeded yard Professionally designed landscaping package This particular home showcases our Loft Look, featuring gray cabinets and white countertops, a timeless modern combination. Come discover quality, style, and value at Apple Blossom-your next place to call home.
Property Features
Property Type: Residential - Single Family
Basement: Concrete
Cooling: Central Air
Garage: 3
Heating: Forced Air
Lot Size: 0.50 Acres
Roof Type: Shingle
Stories: 2.0
Year Built: 2026
Amenities
Ceiling Fan(s)
Open Floorplan
Primary Bathroom
Walk-In Closet(s)
Feature Descriptions
Appliances: Dishwasher, Microwave, Water Heater, Disposal, Gas Oven, Refrigerator
Community Features: Sidewalks, Street Lights
Days on Site: 6
Exterior: Frame, Vinyl Siding
Flooring: Carpet, Ceramic Tile, Luxury Vinyl, Tile
HOA Fee: $500/ Annually
Laundry: Main Level
Lot Dimensions: 120x183
Other Equipment: Sump Pump
Parcel#: TBD
Parking: Concrete, Driveway
Parking Notes: Concrete, Driveway
Patio/Porch: Front Porch
Sewer: Public Sewer
Utilities: Electricity Connected, Natural Gas Available, Sewer Connected, Water Connected
Water: Public
Room Sizes
Primary Bedroom 1: Level - Main
Bedroom 2: Level - Main
Bedroom 3: Level - Upper
Bedroom 4: Level - Upper
Dining Room: Level - Main
Living Room: Level - Main
Kitchen: Level - Main
Loft: Level - Upper
Local Schools
High School: Springfield
Middle School: Springfield
Elementary School: Crissey
School District: Springfield
Listed By / Shown By
Listed By
Agency Name: Keller Williams Citywide
Agency Phone: 440-892-2211
Shown By
Agent Name: Lisa Smith
Agent Phone: Cell: (419) 304-0111
Agency Title: Key Realty

Estimate Your Payment
Estimated Payment
$ 2,582.42 per month $2,448.26 Principal & Interest $0.00 Property Tax (data not provided by mls) $134.16 Homeowner's Insurance
2140 Ellen Drive | MLS# 10012456
This single family home located at 2140 Ellen Drive, Holland, OH 43528 is currently listed for sale with an asking price of $459,990. This property was built in 2026 and has 4 bedrooms and 3 full baths with 2200 sq. ft. Ellen Drive is located in the Apple Blossom subdivision within the Springfield school district. Search Apple Blossom real estate on lisasmith.ikeyrealty.com today.