
BEDS2
BATHS2
SQUARE FEET1,662
MLS#1949734
STATUSActive
PROPERTY TYPEResidential - Single Family - Manufactured
SUBDIVISIONMI
SCHOOLTraverse City Area Public School
Property Description
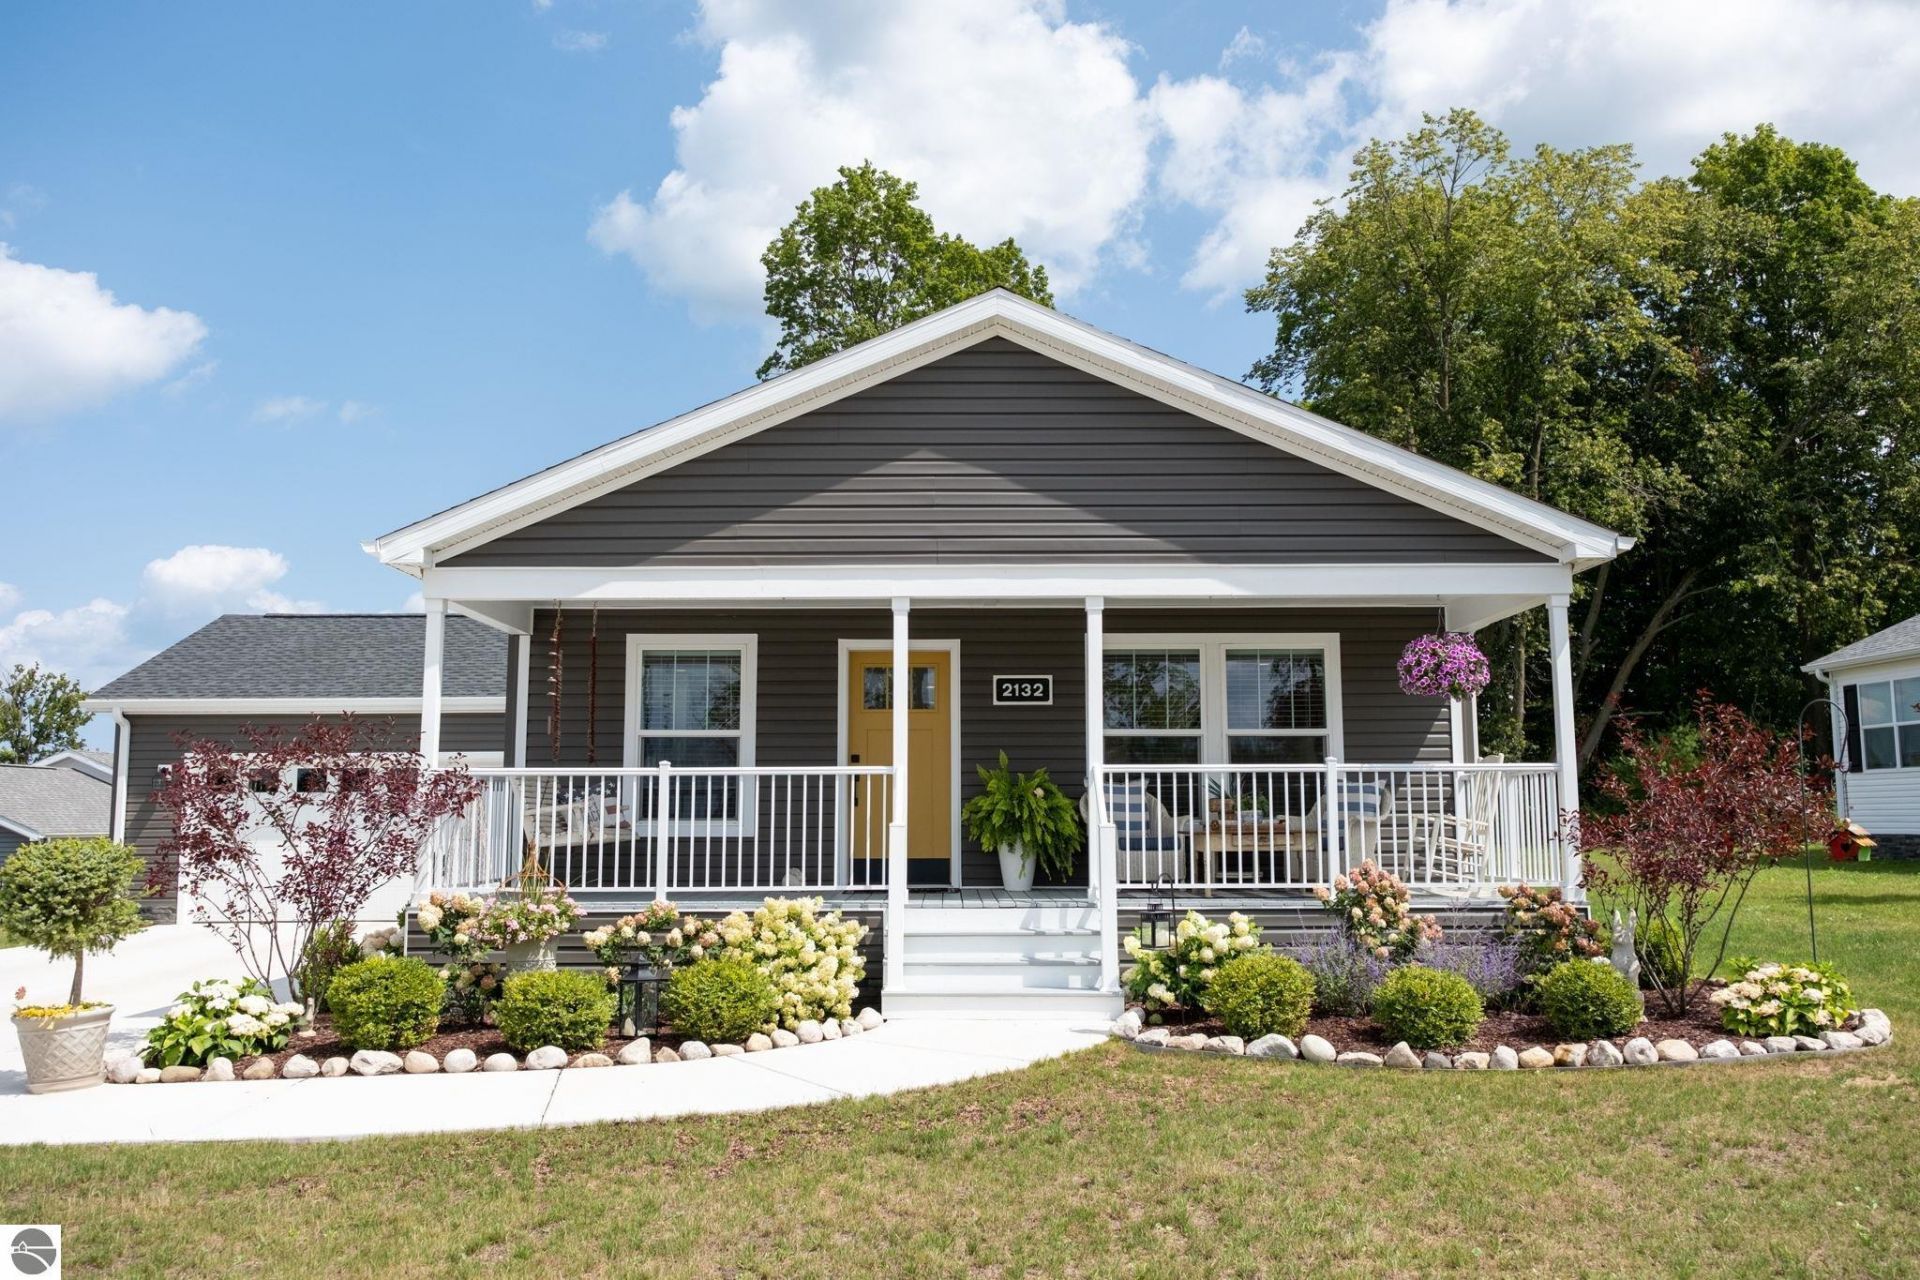
Welcome to carefree living in Alta Vista, one of Traverse City???s thoughtfully designed residential communities. This beautifully maintained home feels nearly new and is in pristine, move-in-ready condition. Light-filled interiors and an open, inviting atmosphere make the home feel bright and comfortable from the moment you enter. The added sunroom provides a wonderful place to enjoy morning coffee, read, relax or gather with friends throughout the seasons. Outside, attractive landscaping and exceptional curb appeal create a warm welcome, while the two-car garage provides convenient parking and additional storage. Alta Vista residents enjoy access to an impressive collection of amenities, including the Lodge clubhouse, fitness center, outdoor swimming pool, pickleball court and scenic outdoor spaces. Conveniently located near shopping, dining, medical services and downtown Traverse City, this home offers an appealing combination of comfort, connection and low-maintenance living. The home is located within a land-lease community; the land is not included in the sale, and monthly homesite rent applies.
Property Features
Property Type: Residential - Single Family - Manufactured
Basement: Slab
Home Style: 1 Story, 1 Story
Lot Size: 0.40 Acres
Roof Type: Asphalt
Year Built: 2024
Feature Descriptions
Above Ground Finished SQFT: 1662
Appliance(s)/Equipment: Refrigerator, Oven/Range, Dishwasher, Microwave, Washer, Dryer, Blinds, Drapes, Ceiling Fan
Construction: Manufactured/HUD
Days on Site: 3
Exterior: Patio, Covered Porch
Garage/Parking: Attached
Heating/Cooling: Forced Air, Central Air
Heating/Cooling Source: Natural Gas
Interior: Breakfast Nook, Granite Bath Tops, Granite Kitchen Tops, Island Kitchen, Great Room
Lot: Other
Lot Dimensions: 0.4 Acre(s)
Outbuilding(s): Yes
Road: Blacktop
Sewer: Municipal
Water: Municipal
Waterfront Type: No
Room Sizes
Primary Bedroom: 12.6x14.0
Dining Room: 12.6x12.0
Family Room: 23.2x11.8
Kitchen: 12.6x14.0
Living Room: 12.10x10.10 Level - Main Floor
Local Schools
School District: Traverse City Area Public School
Listed By / Shown By
Listed By
Agency Name: Berkshire Hathaway Homeservices - TC
Agency Phone: 231-947-7777
Shown By
Agent Name: Lisa Smith
Agent Phone: Cell: (419) 304-0111
Agency Title: Key Realty

Estimate Your Payment
Estimated Payment
$ 1,740.37 per month $1,649.95 Principal & Interest $0.00 Property Tax (data not provided by mls) $90.42 Homeowner's Insurance
2132 Vista View Drive | MLS# 1949734
This single family home located at 2132 Vista View Drive, Traverse City, MI 49686 is currently listed for sale with an asking price of $310,000. This property was built in 2024 and has 2 bedrooms with 1662 sq. ft. Vista View Drive is located in the MI subdivision within the Traverse City Area Public School school district. Search MI real estate on lisasmith.ikeyrealty.com today.