
BEDS3
BATHS1 full 1 partial
SQUARE FEET1,435
MLS#10012322
STATUSActive
PROPERTY TYPEResidential - Single Family
SCHOOLLiberty-Benton
Property Description
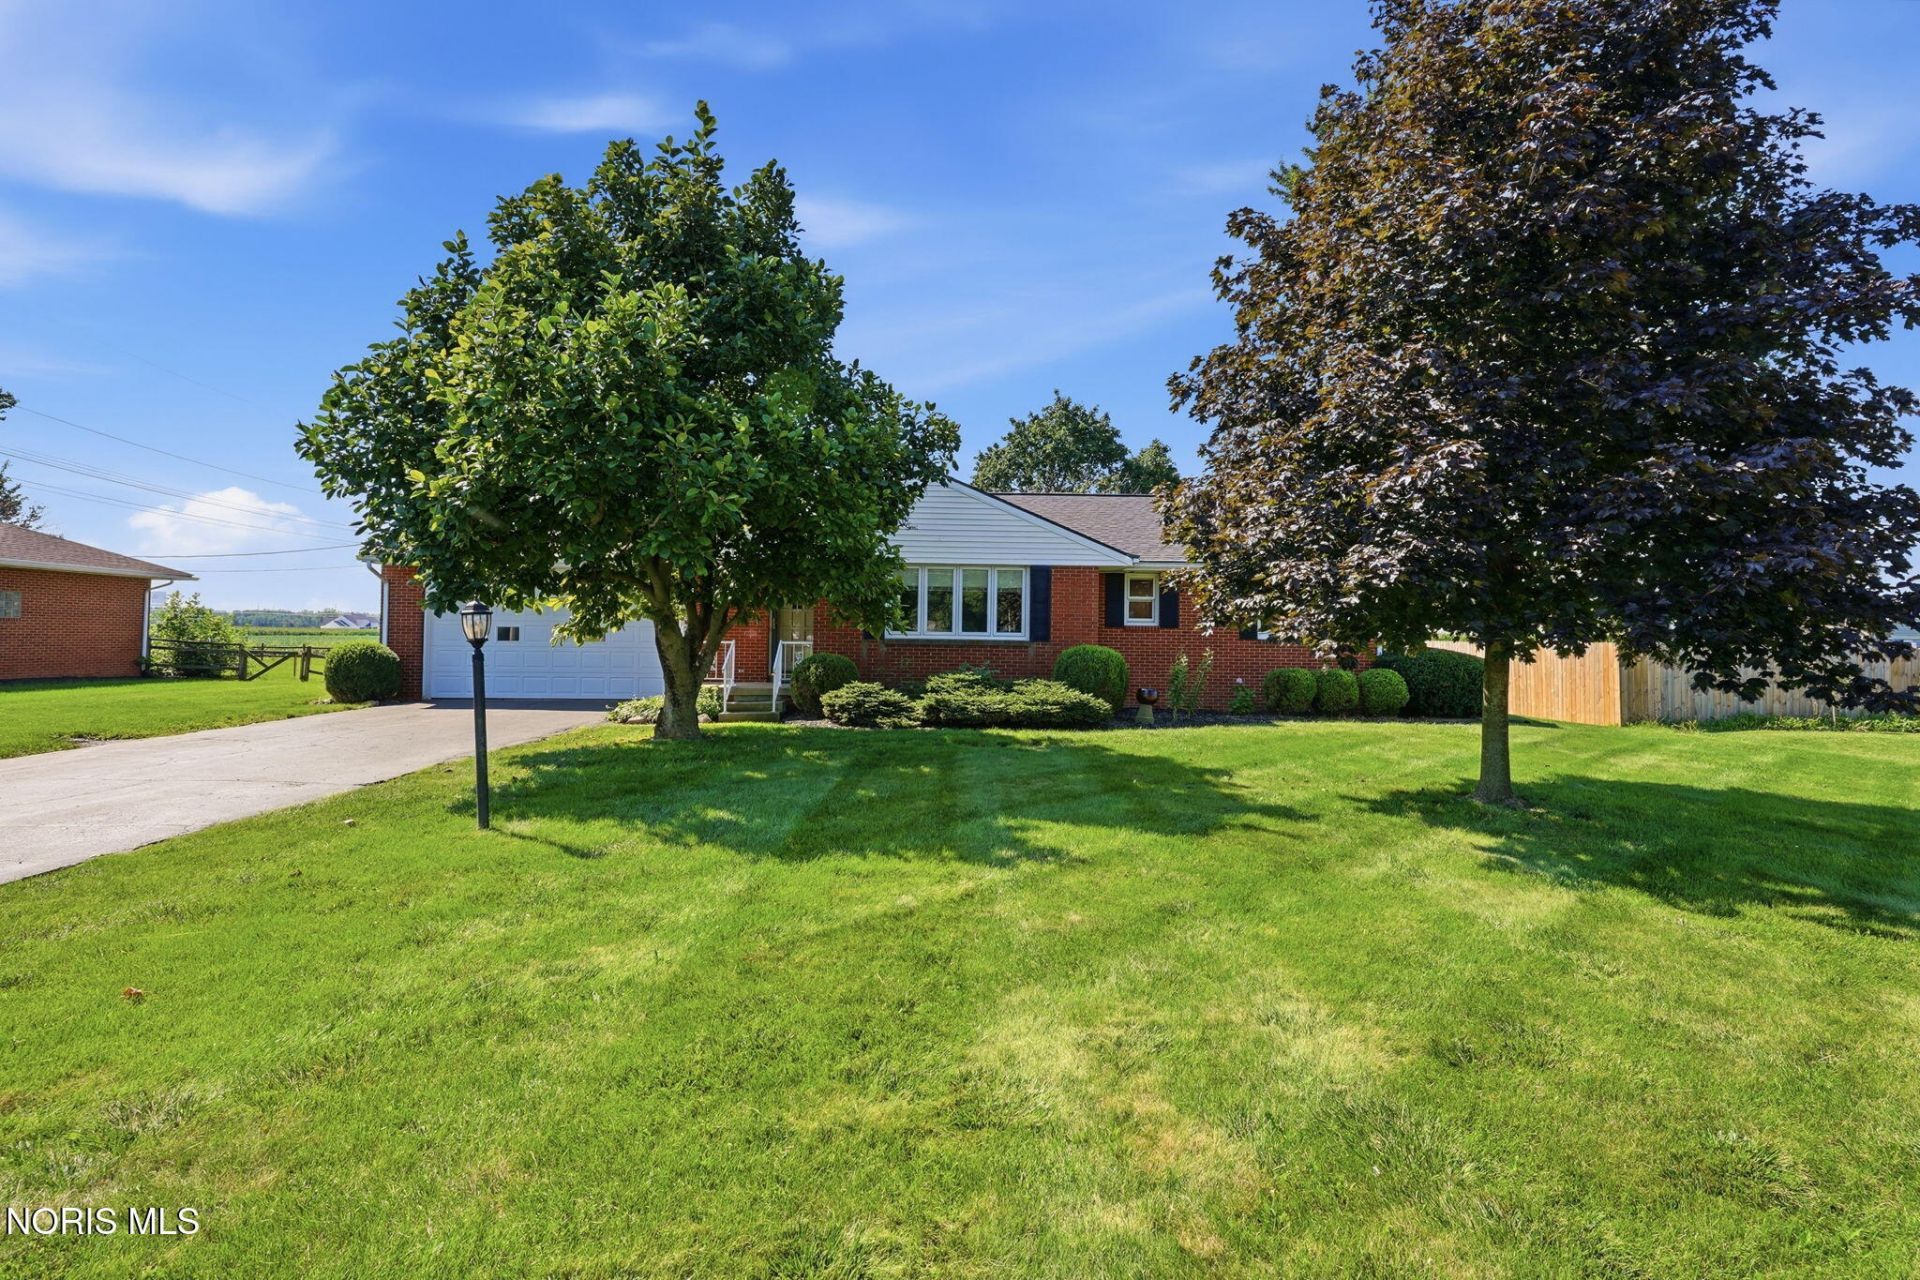
Enjoy the ease of one-level living in this spacious 3-bedroom, 1.5-bath ranch home situated on just under a half acre in the desirable Liberty-Benton School District. Featuring large rooms, a full basement including a wet bar and tons of space/storage, and an attached 2-car garage, this home offers plenty of room to entertain and gather. The generous lot adds even more opportunity to enjoy or enhance the property. Whether you're looking for a home to make your own or an investment with room to add value, this property offers excellent potential. Bring your vision and transform this well-located home into your dream property or next investment opportunity! Room measurements approximate, rely on own measurements.
Property Features
Property Type: Residential - Single Family
Basement: Full
Basement: Yes
Cooling: Central Air
Garage: 2 car attached
Heating: Forced Air, Natural Gas
Lot Size: 0.46 Acres
Roof Type: Shingle
Stories: 1.0
Year Built: 1960
Amenities
Built-in Features
Eat-in Kitchen
Feature Descriptions
Appliances: Dishwasher, Electric Range, Refrigerator
Days on Site: 10
Exterior: Aluminum Siding, Brick, Vinyl Siding
Flooring: Carpet, Hardwood, Laminate
Laundry: Main Level
Lot Dimensions: .46 acres
Parcel#: 280000059590
Parking: Asphalt, Attached Garage, Driveway
Parking Notes: Asphalt, Attached Garage, Driveway
Patio/Porch: Rear Patio, Front Porch
Sewer: Public Sewer
Utilities: Electricity Connected, Natural Gas Connected, Sewer Connected, Water Connected
Water: Public
Room Sizes
Entrance Foyer: Level - Main
Living Room: Level - Main
Kitchen: Level - Main
Dining Room: Level - Main
Primary Bedroom 1: Level - Main
Bedroom 2: Level - Main
Bedroom 3: Level - Main
Laundry: Level - Main
Local Schools
High School: Liberty - Benton
Middle School: Liberty - Benton
Elementary School: Liberty - Benton
School District: Liberty-Benton
Listed By / Shown By
Listed By
Agency Name: Keller Williams Advisors Rlty
Agency Phone: 937-848-6255
Shown By
Agent Name: Lisa Smith
Agent Phone: Cell: (419) 304-0111
Agency Title: Key Realty

Estimate Your Payment
Estimated Payment
$ 1,375.45 per month $1,303.99 Principal & Interest $0.00 Property Tax (data not provided by mls) $71.46 Homeowner's Insurance
2033 W Sandusky Street | MLS# 10012322
This single family home located at 2033 W Sandusky Street, Findlay, OH 45840 is currently listed for sale with an asking price of $245,000. This property was built in 1960 and has 3 bedrooms and 1 full and 1 partial baths with 1435 sq. ft. W Sandusky Street is located within the Liberty-Benton school district. Search Findlay real estate on lisasmith.ikeyrealty.com today.