
BEDS4
BATHS2 full 1 partial
SQUARE FEET1,783
MLS#10014666
STATUSComing Soon
PROPERTY TYPEResidential - Single Family
SCHOOLFindlay
Property Description
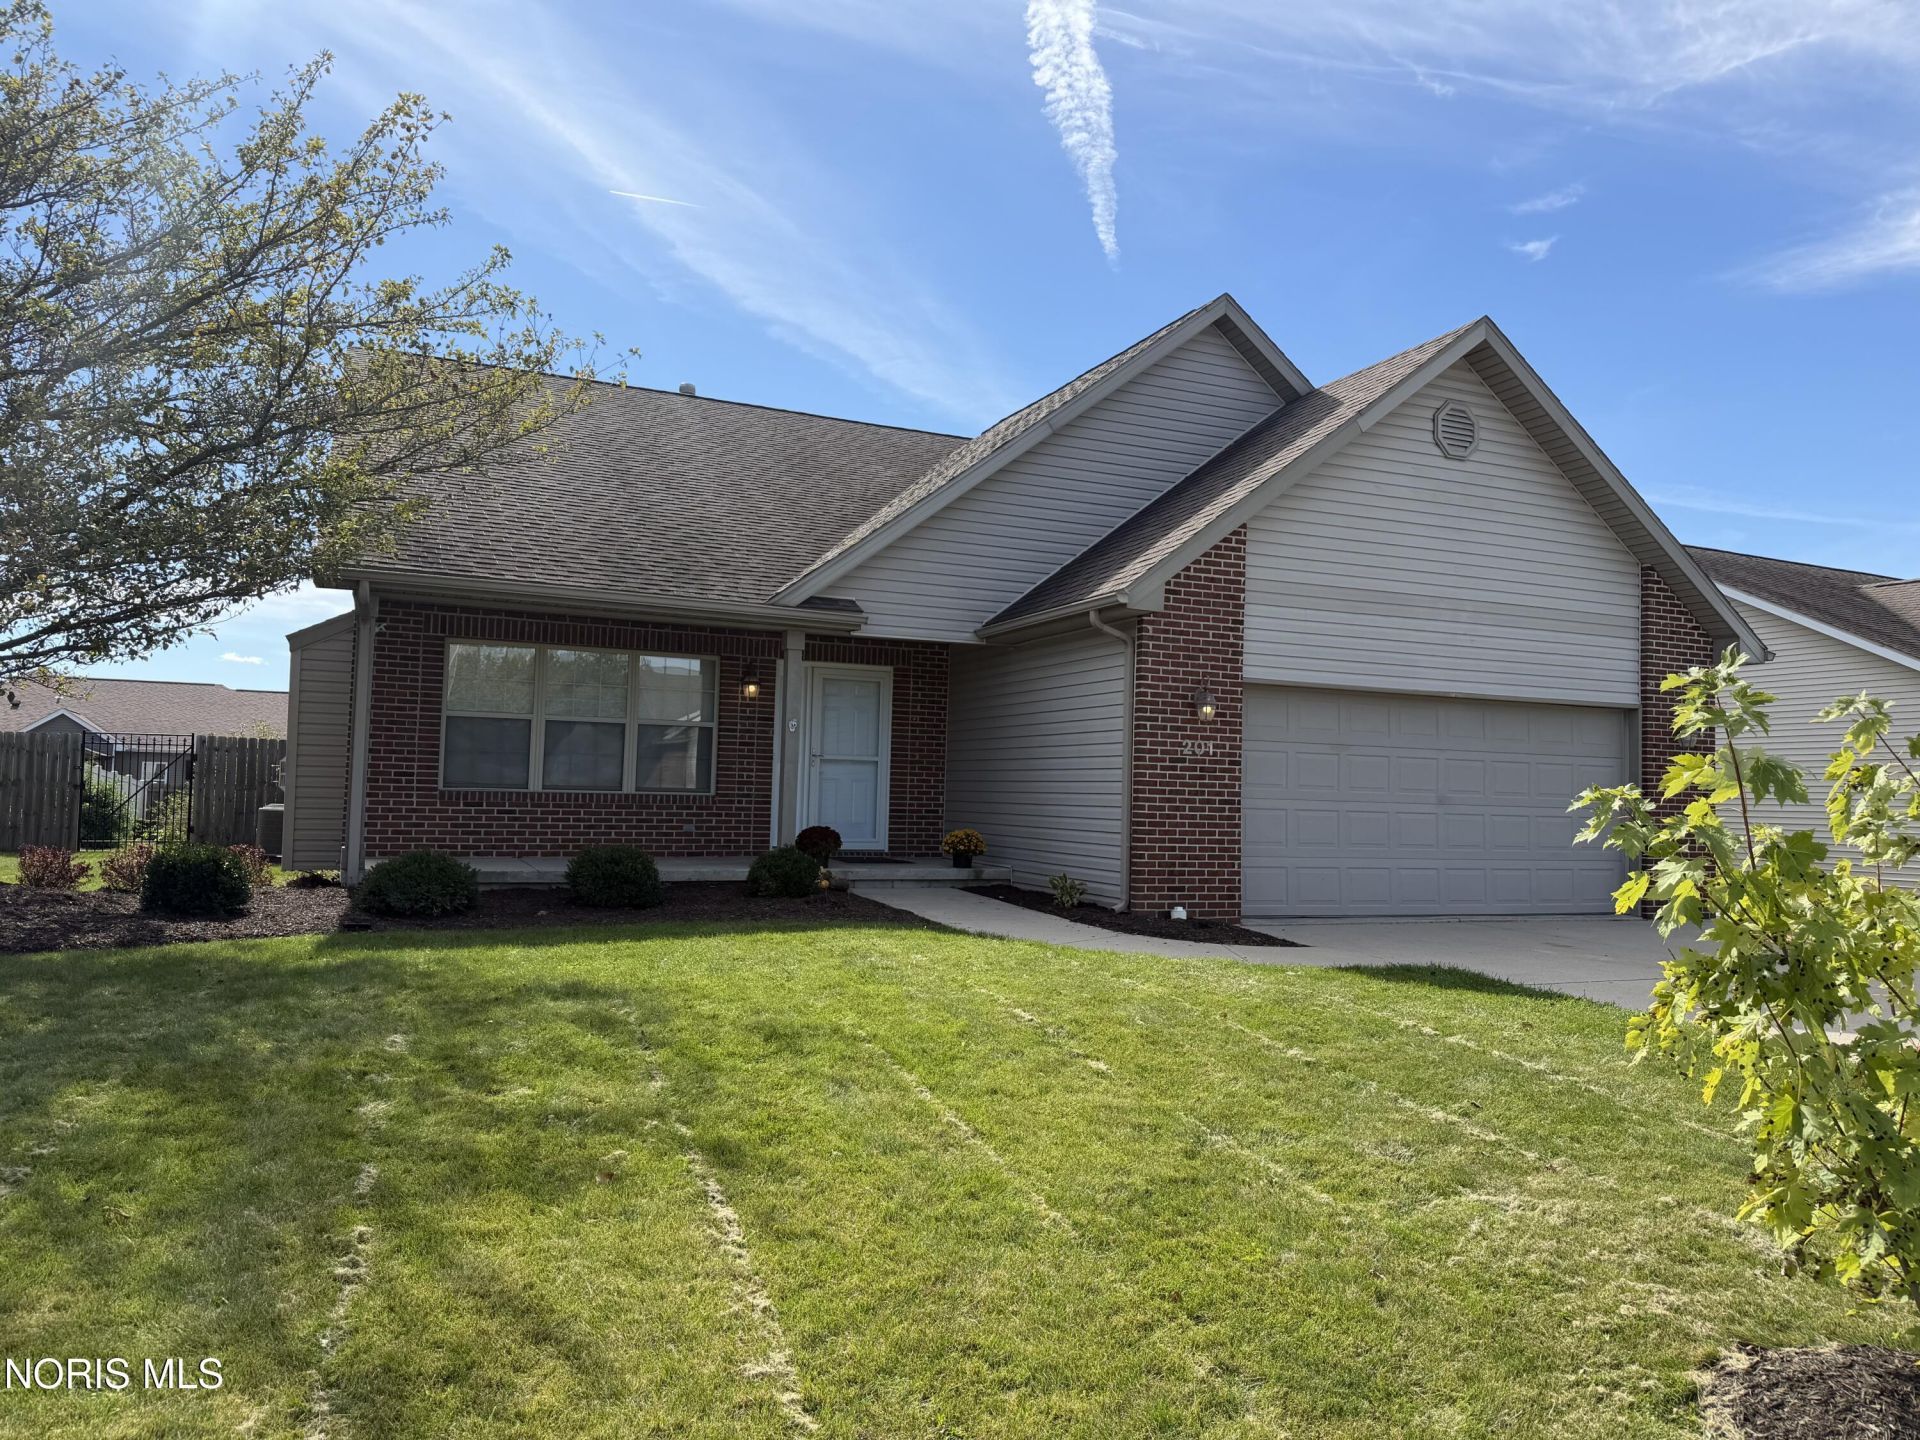
Come see this beautiful south end home! Enjoy the large eat in kitchen with hardwood floors and vaulted ceilings with a warm fireplace in the living room. First floor primary suite includes a walk in closet, double vanity and a whirpool tub. A computer nook at the top of the stairs compliments the 3 large bedrooms. The fenced in backyard has plenty of room for hanging out, a garden to play in or grow veggies, and fruit trees that add shade and fresh snacks. Fresh paint throughout the entire house means that all the work is done!
Property Features
Property Type: Residential - Single Family
Basement: Yes
Basement: Partially Finished
Cooling: Central Air
Fireplaces: 1
Garage: 2 car attached
Heating: Forced Air
Lot Size: 0.27 Acres
Roof Type: Asphalt
Stories: 2.0
Year Built: 2005
Amenities
Ceiling Fan(s)
Eat-in Kitchen
Primary Bathroom
Vaulted Ceiling(s)
Garden
Feature Descriptions
Appliances: Dishwasher, Water Heater, Disposal, Electric Oven
Community Features: Curbs, Street Lights
Days on Site: 2
Exterior: Brick, Vinyl Siding
Fencimg: Full, Wood
Fireplace: Gas Log, Living Room
Flooring: Combination
Laundry: Main Level
Lot Dimensions: 77X150
Parcel#: 600001019583
Parking: Concrete, Attached Garage, Driveway
Parking Notes: Concrete, Attached Garage, Driveway
Patio/Porch: Front Porch
Sewer: Public Sewer
Utilities: Cable Available, Electricity Connected, Natural Gas Available
Water: Public
Room Sizes
Kitchen: Level - Main
Dining Room: Level - Main
Living Room: Level - Main
Primary Bedroom 1: Level - Main
Bedroom 2: Level - Upper
Bedroom 3: Level - Upper
Bedroom 4: Level - Upper
Local Schools
High School: Findlay
Middle School: Donnell
Elementary School: Jefferson
School District: Findlay
Listed By / Shown By
Listed By
Agency Name: The Danberry Co
Agency Phone: 567-429-7030
Shown By
Agent Name: Lisa Smith
Agent Phone: Cell: (419) 304-0111
Agency Title: Key Realty

Estimate Your Payment
Estimated Payment
$ 2,076.65 per month $1,968.76 Principal & Interest $0.00 Property Tax (data not provided by mls) $107.89 Homeowner's Insurance
201 Carlee Lane | MLS# 10014666
This single family home located at 201 Carlee Lane, Findlay, OH 45840 is currently listed for sale with an asking price of $369,900. This property was built in 2005 and has 4 bedrooms and 2 full and 1 partial baths with 1783 sq. ft. Carlee Lane is located within the Findlay school district. Search Findlay real estate on lisasmith.ikeyrealty.com today.