
BEDS3
BATHS2 full
SQUARE FEET1,500
MLS#20264074
STATUS
PROPERTY TYPEResidential - Condominium
SCHOOLWillard
Property Description
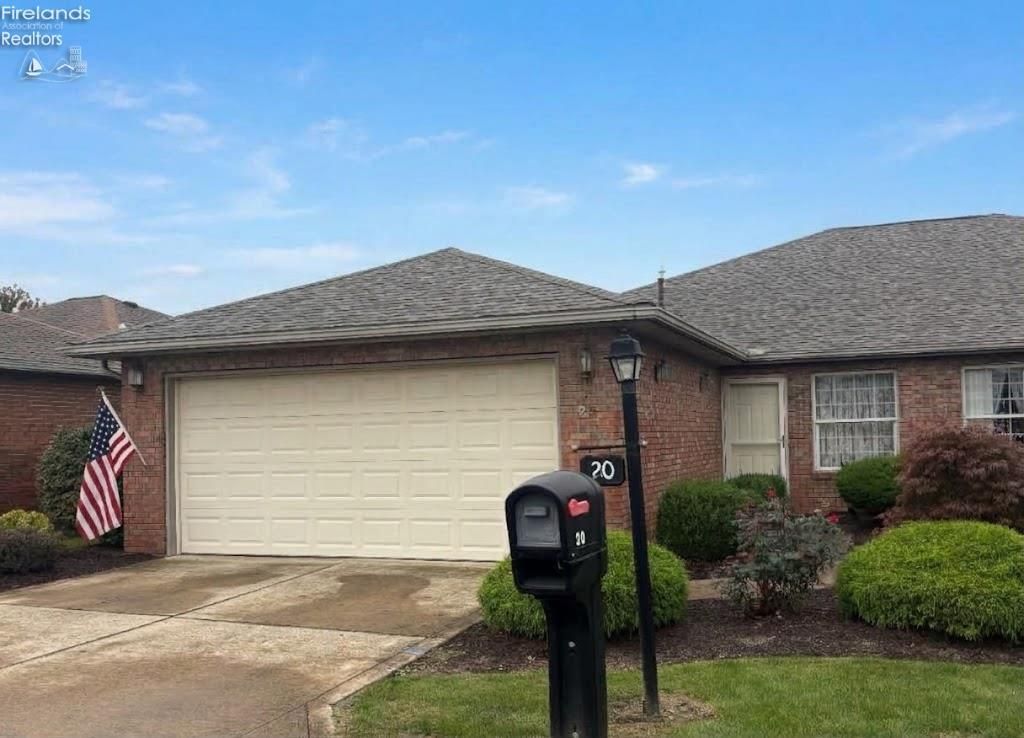
First time on the market! Looking for one of the largest floor plans available in the subdivision? Look no further! Tour this well-maintained 3 bedroom, 2 bath condo with spacious rooms and cathedral ceilings. The living room is twice as long as it is wide..a massive 13 x 26 space that gives you flexibility with furniture arrangement. Step around the divider wall to an amazing kitchen/dining room combo (appliances stay) that is big enough for those family gatherings around the kitchen table. There is a smaller bedroom that could be used as a TV room, or hobby room. The 2 bedrooms at the rear of the home are very nice sized with ample closet spacebig enough for king size beds and dressers. Other features include: a brand new roof (9/26), 2 kitchen skylights, and 1 bath skylight to let in natural light, a stackable washer/dryer, a 1 year-old gas FA furnace/central air, and 2 exterior decks (one with a recent slider door in 2025). This is a 55+ year old community. Association fee is $140/mo. Which pays for lawn mowing, landscaping, snow removal, and trash pickup. Exterior insurance is through the association. Interior insurance is up to you.
Property Features
Property Type: Residential - Condominium
Cooling: Central
Heating: Gas
Home Style: 1 Story
Roof Type: Asphalt
Stories: 1.0
Year Built: 2000
Feature Descriptions
Days on Site: 10
Exterior: Brick, Vinyl Siding
Features: Cable, Ceiling Fan, Dishwasher, Dryer, Kitchen Ventilator, Range, Refrigerator, Thermo Pane, Washer
HOA Fee: 140.00
HOA Fee Includes: Landscaping, Lawn Maintenance, Snow Removal, Trash
Parking Notes: Access from Unit, Attached, Garage Door Opener, Paved
Sewer: Public Sewer
Water: Public
Room Sizes
Primary: 13x13 Level - Main
Bedroom 2: 12x13 Level - Main
Bedroom 3: 8x11 Level - Main
Dining Room: 8x15 Level - Main
Foyer: 4x4
Kitchen: 10x15 Level - Main
Living Room: 13x26 Level - Main
Local Schools
School District: Willard
Listed By / Shown By
Listed By
Agency Name: Danhoff-Donnamiller Realty
Shown By
Agent Name: Lisa Smith
Agent Phone: Cell: (419) 304-0111
Agency Title: Key Realty

Estimate Your Payment
Estimated Payment
$ 962.82 per month $912.80 Principal & Interest $0.00 Property Tax (data not provided by mls) $50.02 Homeowner's Insurance
20 Wedgewood Drive | MLS# 20264074
This condo located at 20 Wedgewood Drive, Willard, OH 44890 is currently listed for sale with an asking price of $171,500. This property was built in 2000 and has 3 bedrooms and 2 full baths with 1500 sq. ft. Wedgewood Drive is located within the Willard school district. Search Willard real estate on lisasmith.ikeyrealty.com today.